
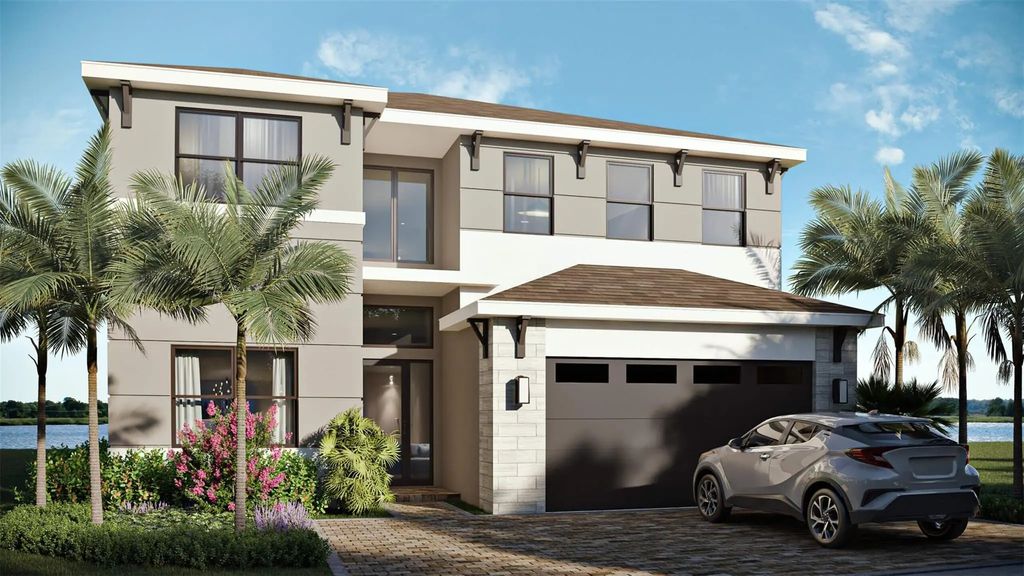
About 12417 Solana Bay Circle
This Newport Grand floorplan with a Transitional elevation is ideally located on private lot and features 5 bedrooms, loft, 4 baths, an open-concept layout, a pool, and a 2-car garage. Highlights include a gas tankless water heater, gas dryer hookup, free-standing soaking tub, summer kitchen. The home is truly turnkey with a gourmet kitchen and upscale finishes throughout. Enjoy resort-style amenities at the Avenir clubhouse, including a fitness center, heated pool, lap pool, tennis courts, and pickleball. Square footage is approximate. Photos, options, or exterior colors shown may not reflect the actual home under construction.
Features of 12417 Solana Bay Circle
| MLS® # | B26071989 |
|---|---|
| USD | $1,349,750 |
| CAD | $1,858,741 |
| CNY | 元9,069,105 |
| EUR | €1,159,909 |
| GBP | £996,535 |
| RUB | ₽116,962,856 |
| HOA Fees | $360 |
| Bedrooms | 5 |
| Bathrooms | 4.00 |
| Full Baths | 4 |
| Square Footage | Builder |
| Acres | 0.15 |
| Year Built | 2025 |
| Type | Residential |
| Sub-Type | Single Family Residence |
| Restrictions | Other Restrictions |
| Status | New |
| HOPA | No Hopa |
| Membership Equity | No |
Community Information
| Address | 12417 Solana Bay Circle |
|---|---|
| Area | 5550 |
| Subdivision | AVENIR POD |
| Development | Avenir |
| City | Palm Beach Gardens |
| County | Palm Beach |
| State | FL |
| Zip Code | 33412 |
Amenities
| Amenities | Clubhouse, Fitness Center, Playground, Pool, Spa/Hot Tub, Tennis Court(s), Pickleball Court(s), Gated |
|---|---|
| Utilities | Natural Gas Connected, Underground Utilities |
| Parking | Driveway, Garage Door Opener, Paver Block, Garage, Attached Garage, Attached |
| # of Garages | 2 |
| View | Garden |
| Is Waterfront | No |
| Has Pool | Yes |
| Pool | In Ground |
| Pets Allowed | Yes, Pet Restrictions Possible |
| Subdivision Amenities | Clubhouse, Fitness Center, Playground, Pool, Spa/Hot Tub, Tennis Court(s), Pickleball Court(s), Gated |
| Guest House | No |
Interior
| Interior Features | High Ceilings, Pantry |
|---|---|
| Appliances | Gas Water Heater, Dryer, Disposal, Dishwasher, Gas Range, Ice Maker, Microwave, Refrigerator, Water Heater |
| Heating | Central, Natural Gas |
| Cooling | Central Air, Electric |
| Fireplace | No |
| # of Stories | 2 |
| Stories | Two |
| Master Bedroom | Dual Sinks, Master Bdrm - Ground, Master Bdrm - Upstairs, Separate Shower, Separate Tub, Bedroom On Entry Level |
Exterior
| Roof | Concrete, Flat, Tile |
|---|---|
| Construction | Block, CBS |
| Front Exposure | East |
School Information
| Elementary | Pierce Hammock |
|---|---|
| Middle | Osceola Creek |
| High | Palm Beach Gardens |
Additional Information
| Date Listed | September 3rd, 2026 |
|---|---|
| Days on Market | 1 |
| Zoning | PDA (city) |
| Foreclosure | No |
| Short Sale | No |
| RE / Bank Owned | No |
| HOA Fees | 360 |
| HOA Fees Freq. | Monthly |
| Parcel ID | 52414210050000030 |
Listing Details
| Office | Coldwell Banker Realty |
|---|---|
| sethwilsonsellsre@gmail.com |