
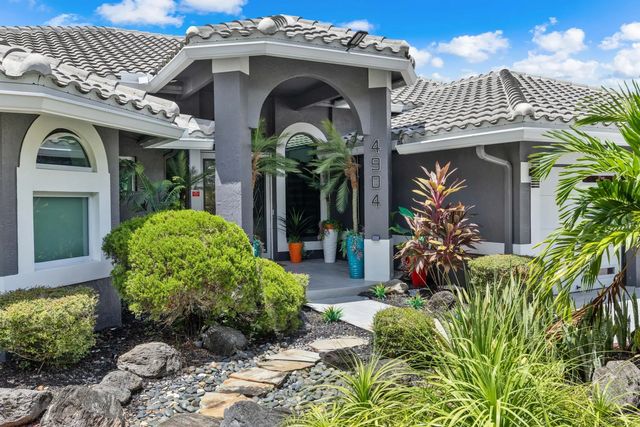
About 4904 Nw 110th Terrace
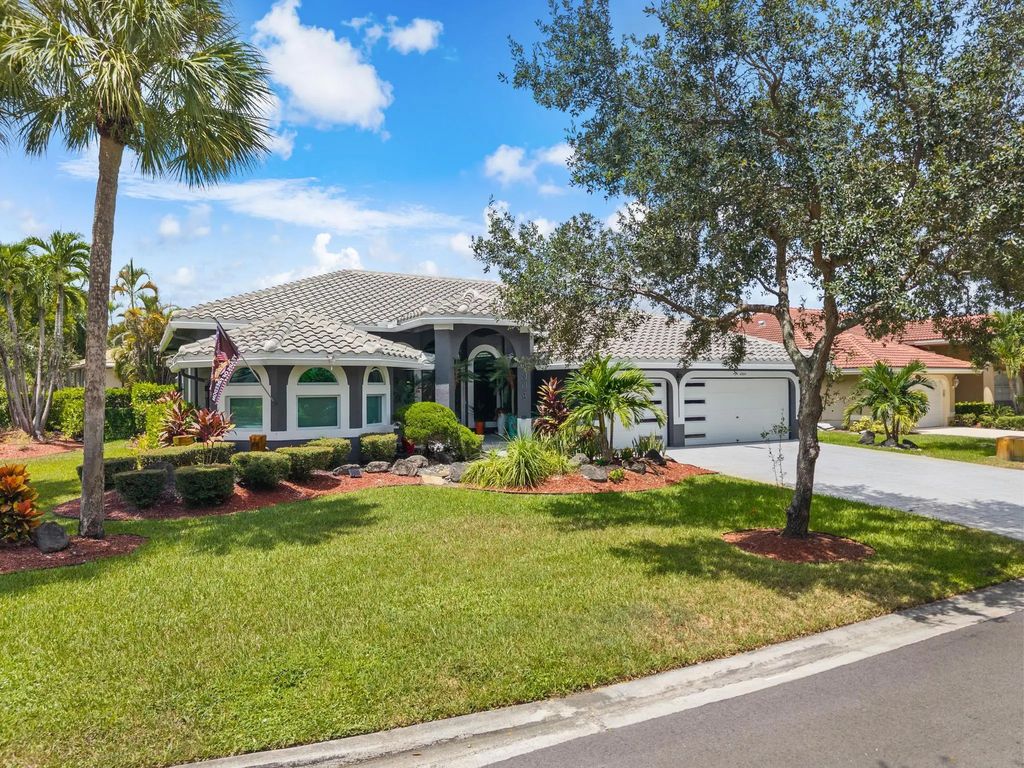
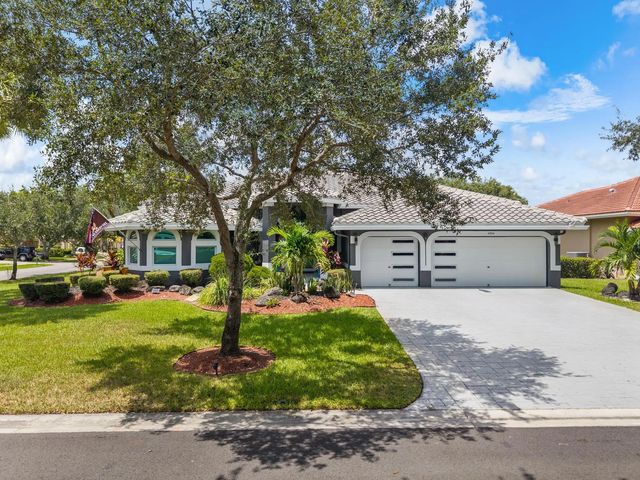
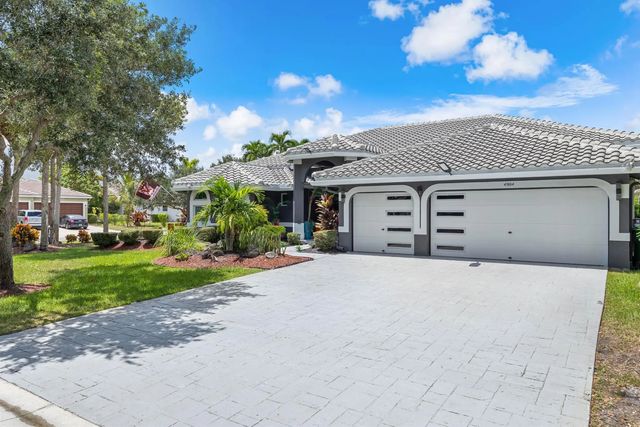
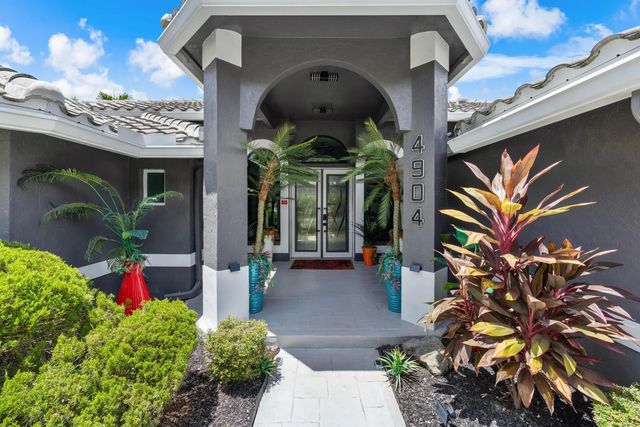
Completely remodeled, move-in-ready 5-bedroom, 3-bath pool home in Kensington Glen! This impressive one-story residence offers 2,714 square feet on a spacious 0.26-acre lot, with soaring ceilings, a three-way split-bedroom plan and contemporary finishes throughout. The showpiece kitchen features sleek cabinetry, stone countertops and backsplash, double ovens and an oversized island. Renovated bathrooms include frameless showers and a spa-inspired primary suite with a freestanding tub. Enjoy a private heated pool, screened patio and fenced backyard. Highlights include a 2021 tile roof, brand-new A/C, impact windows, impact exterior and garage doors, interior laundry and an attached three-car garage.
Features of 4904 Nw 110th Terrace
| MLS® # | B26071993 |
|---|---|
| USD | $1,099,000 |
| CAD | $1,524,687 |
| CNY | 元7,370,553 |
| EUR | €946,266 |
| GBP | £812,288 |
| RUB | ₽92,455,353 |
| HOA Fees | $400 |
| Bedrooms | 5 |
| Bathrooms | 3.00 |
| Full Baths | 3 |
| Square Footage | Assessor |
| Acres | 0.26 |
| Year Built | 1995 |
| Type | Residential |
| Sub-Type | Single Family Residence |
| Restrictions | Other Restrictions, Parking - No Trailer |
| Style | Ranch |
| Status | New |
| HOPA | No Hopa |
| Membership Equity | No |
Community Information
| Address | 4904 Nw 110th Terrace |
|---|---|
| Area | 3624 |
| Subdivision | KENSINGTON |
| Development | Kensington Glen |
| City | Coral Springs |
| County | Broward |
| State | FL |
| Zip Code | 33076 |
Amenities
| Amenities | Maintained Community, Street Lights |
|---|---|
| Utilities | Cable Available, Underground Utilities |
| Parking | Driveway, Garage Door Opener, Paver Block, Garage, Attached Garage, Attached |
| # of Garages | 3 |
| View | Garden, Pool |
| Is Waterfront | No |
| Has Pool | Yes |
| Pool | Heated, In Ground, Screen Enclosure, Private |
| Pets Allowed | Yes, Breed Restrictions |
| Subdivision Amenities | Maintained Community, Street Lights |
| Guest House | No |
Interior
| Interior Features | Built-in Features, Entrance Foyer, High Ceilings, Kitchen Island, Pantry, Walk-In Closet(s), Bedroom Layout - Three Way Split, Roman Tub |
|---|---|
| Appliances | Electric Water Heater, Cooktop, Dryer, Disposal, Dishwasher, Electric Range, Free-Standing Freezer, Ice Maker, Microwave, Oven, Refrigerator, Water Heater, Washer, Electric Cooktop, Freezer |
| Heating | Central, Electric |
| Cooling | Central Air, Ceiling Fan(s), Electric |
| Fireplace | No |
| # of Stories | 1 |
| Stories | One |
| Master Bedroom | Dual Sinks, Master Bdrm - Ground, Separate Shower, Separate Tub |
Exterior
| Exterior Features | Barbecue |
|---|---|
| Windows | Blinds |
| Roof | Spanish Tile, Tile |
| Construction | Stucco, CBS |
| Front Exposure | Southeast |
School Information
| Elementary | Eagle Ridge |
|---|---|
| Middle | Coral Springs |
| High | Marjory Stoneman Douglas |
Additional Information
| Date Listed | September 3rd, 2026 |
|---|---|
| Days on Market | 9 |
| Zoning | RS-3,4,5 |
| Foreclosure | No |
| Short Sale | No |
| RE / Bank Owned | No |
| HOA Fees | 400 |
| HOA Fees Freq. | Semi-Annually |
| Parcel ID | 484108023770 |
Listing Details
| Office | United Realty Group Inc |
|---|---|
| ciarealtor1@gmail.com |