
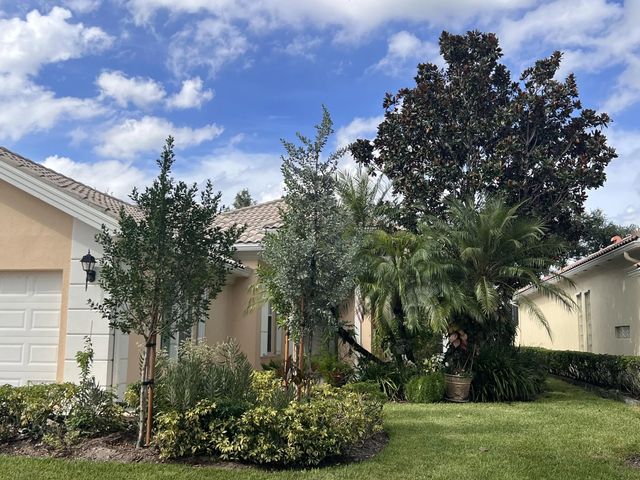
About 8095 Laborie Lane
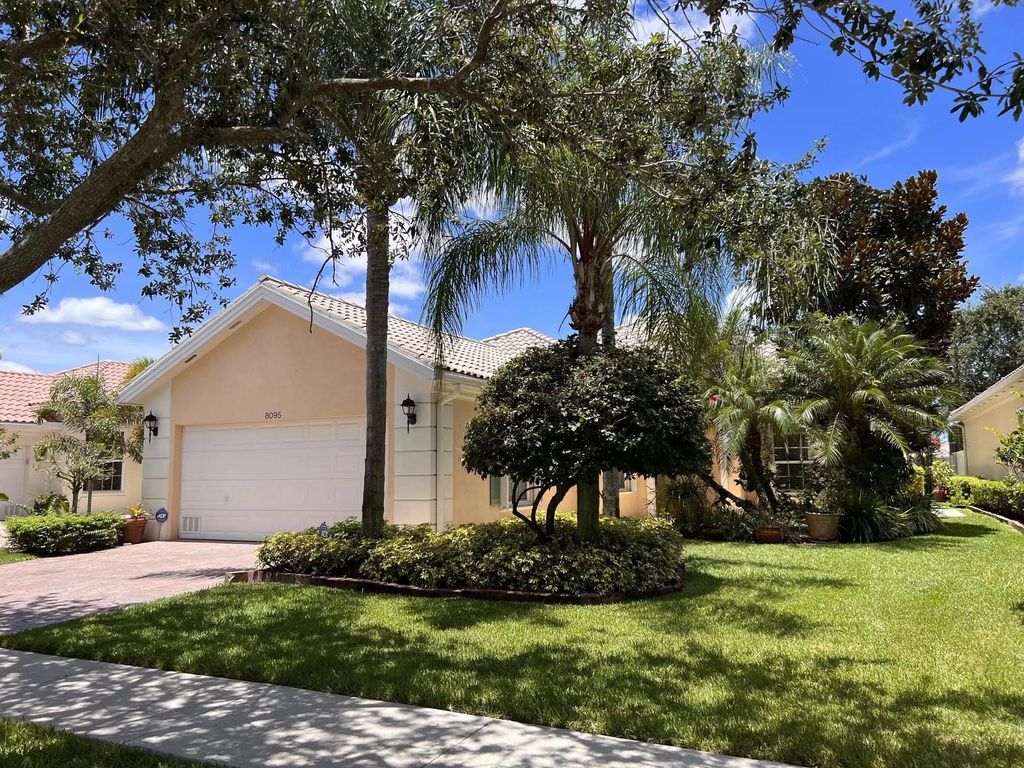
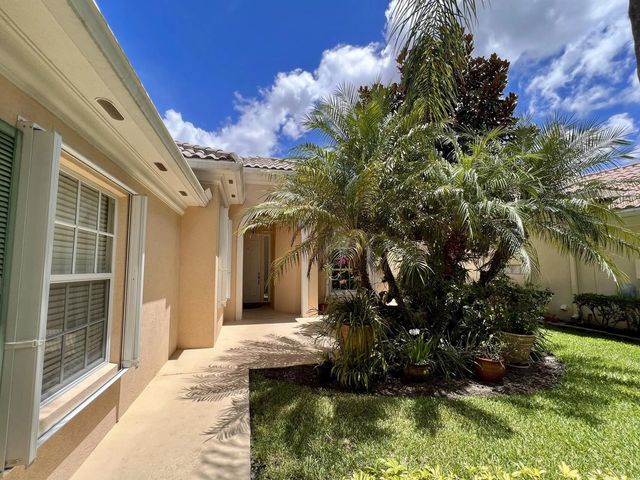
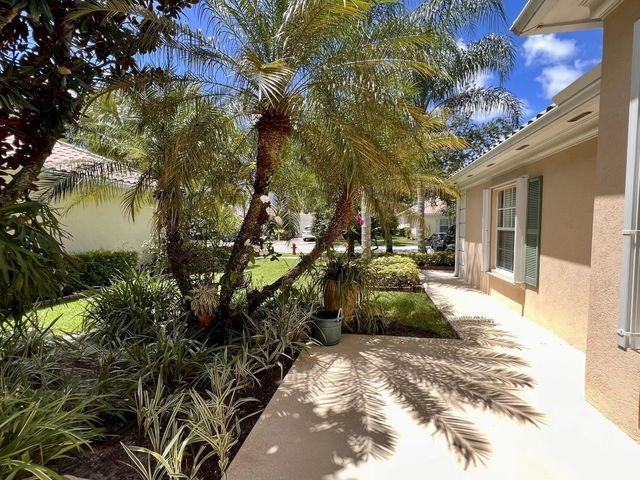
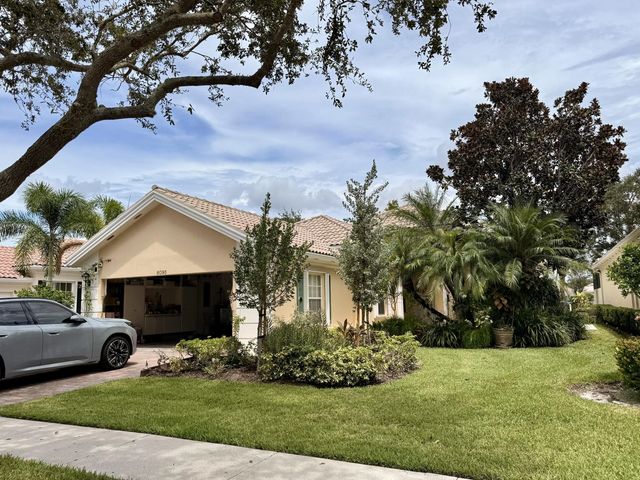
This beautifully updated Oakmont model has been thoughtfully and tastefully renovated, offering 3 bedrooms, 3 full baths, plus a dedicated office. Ideally positioned on a meticulously manicured garden lot, the home boasts serene and picturesque lake views. Inside, you'll find elegant wood flooring throughout, custom window treatments, and a completely renovated primary bathroom. The kitchen features quartz countertops and newer appliances, creating a functional space for everyday living and entertaining. Additional features include accordion hurricane shutters and numerous thoughtful updates throughout the home. Enjoy the exceptional lifestyle of a resort-style community in a fabulous Wellington location, close to top-rated schools, shopping, dining, equestrian amenities and more!
Features of 8095 Laborie Lane
| MLS® # | B26072033 |
|---|---|
| USD | $699,000 |
| CAD | $964,291 |
| CNY | 元4,690,570 |
| EUR | €600,096 |
| GBP | £515,412 |
| RUB | ₽59,554,590 |
| HOA Fees | $1,697 |
| Bedrooms | 3 |
| Bathrooms | 3.00 |
| Full Baths | 3 |
| Square Footage | Appraiser |
| Acres | 0.16 |
| Year Built | 2004 |
| Type | Residential |
| Sub-Type | Single Family Residence |
| Restrictions | No Smoking, Parking - No Boat, Parking - No Commercial Vehicles, Parking - No RV, Parking - No Trailer, Parking - No Truck, Lease Restrictions |
| Unit Floor | 1 |
| Status | New |
| HOPA | No Hopa |
| Membership Equity | No |
Community Information
| Address | 8095 Laborie Lane |
|---|---|
| Area | 5520 |
| Subdivision | VILLAGEWALK OF WELLINGTON 3 |
| Development | VILLAGEWALK |
| City | Wellington |
| County | Palm Beach |
| State | FL |
| Zip Code | 33414 |
Amenities
| Amenities | Basketball Court, Clubhouse, Fitness Center, Jogging Path, Management, Picnic Area, Playground, Parking, Pool, Tennis Court(s), Manager On Site, Cafe/Restaurant, Internet Included, Maintained Community, Sidewalks, Street Lights, Gated, Security, Maintenance, Recreation Facilities |
|---|---|
| Utilities | Cable Available, Electricity Connected, Phone Available, Sewer Connected, Underground Utilities, Water Connected |
| Parking Spaces | 2 |
| Parking | Driveway, Garage Door Opener, Garage, Attached Garage |
| # of Garages | 2 |
| View | Garden, Lake |
| Is Waterfront | Yes |
| Waterfront | Lake Front |
| Has Pool | No |
| Pets Allowed | Yes, Number Limit, Size Limit, Pet Restrictions Possible |
| Unit | Exterior Catwalk |
| Subdivision Amenities | Basketball Court, Clubhouse, Fitness Center, Jogging Path, Management, Picnic Area, Playground, Parking, Pool, Tennis Court(s), Manager On Site, Cafe/Restaurant, Internet Included, Maintained Community, Sidewalks, Street Lights, Gated, Security, Maintenance, Recreation Facilities |
| Security | Fire Alarm, Gated with Guard, Smoke Detector(s), Security System Owned, Security System |
| Guest House | No |
Interior
| Interior Features | Built-in Features, Central Vacuum, Entrance Foyer, High Ceilings, Kitchen Island, Other, Pantry, Walk-In Closet(s), Bedroom Layout - Split, Bedroom Layout - Stacked, Closet Cabinetry, Custom Mirrors, Roman Tub |
|---|---|
| Appliances | Electric Water Heater, Dryer, Disposal, Dishwasher, Electric Range, Ice Maker, Microwave, Oven, Refrigerator, Water Heater, Washer, Range |
| Heating | Central, Electric |
| Cooling | Central Air, Electric |
| Fireplace | No |
| # of Stories | 1 |
| Master Bedroom | 2 Master Baths, Dual Sinks, Master Bdrm - Ground, Separate Shower, Separate Tub |
Exterior
| Exterior Features | Garden, Other |
|---|---|
| Lot Description | Sidewalks, Landscaped |
| Windows | Blinds, Drapes, Sliding |
| Roof | Barrel, Tile |
| Construction | Concrete, Stucco, CBS |
| Front Exposure | Southwest |
School Information
| Elementary | Equestrian Trails |
|---|---|
| Middle | Emerald Cove |
| High | Palm Beach Central |
Additional Information
| Date Listed | September 7th, 2026 |
|---|---|
| Days on Market | 2 |
| Zoning | PUD (city) |
| Foreclosure | No |
| Short Sale | No |
| RE / Bank Owned | No |
| HOA Fees | 1697 |
| HOA Fees Freq. | Quarterly |
| Parcel ID | 73424417030002760 |
Listing Details
| Office | RE/MAX Prestige Realty/RPB |
|---|---|
| willop5@aol.com |