
About 11821 Sw Lyra Drive
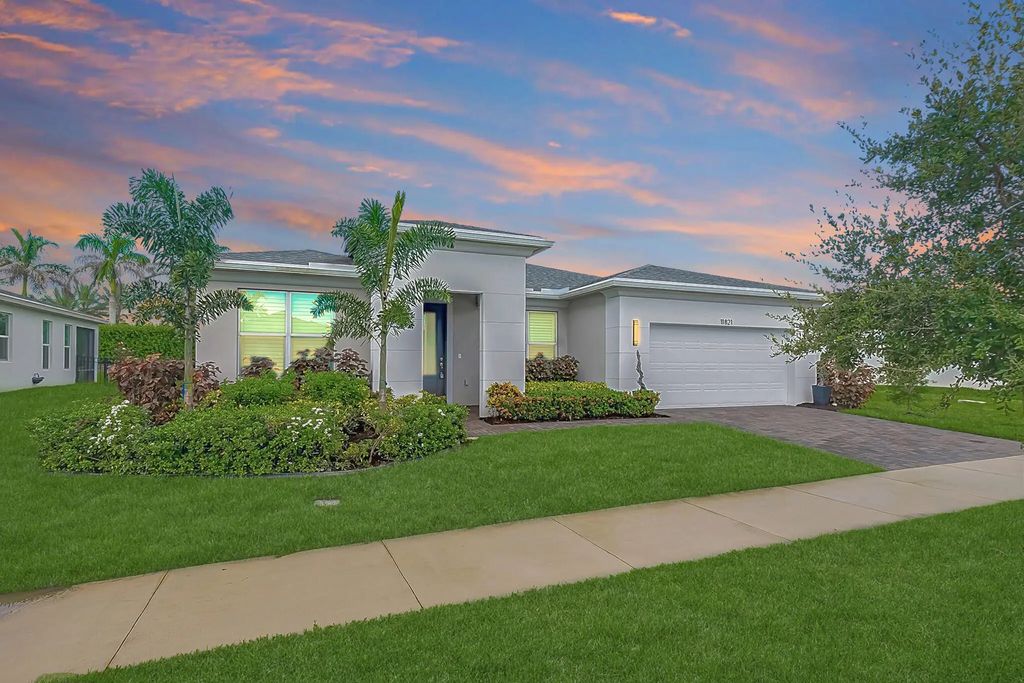
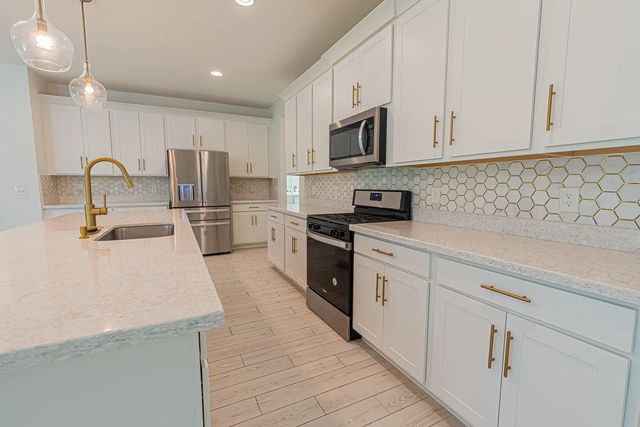
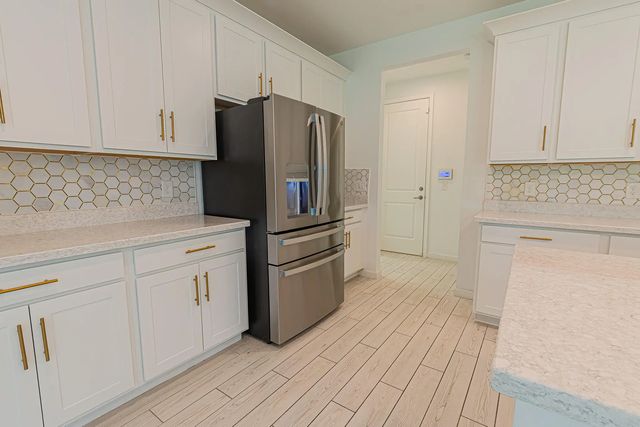
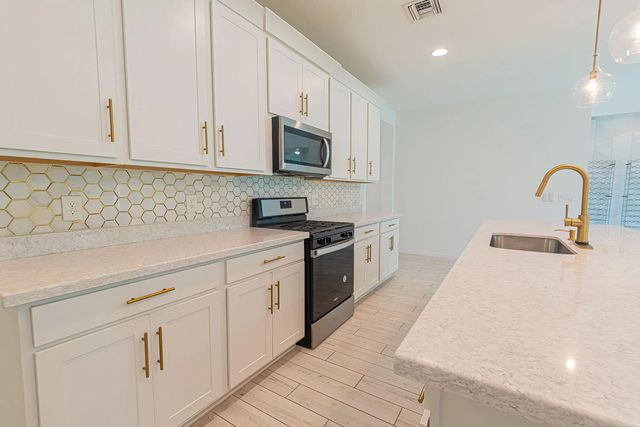
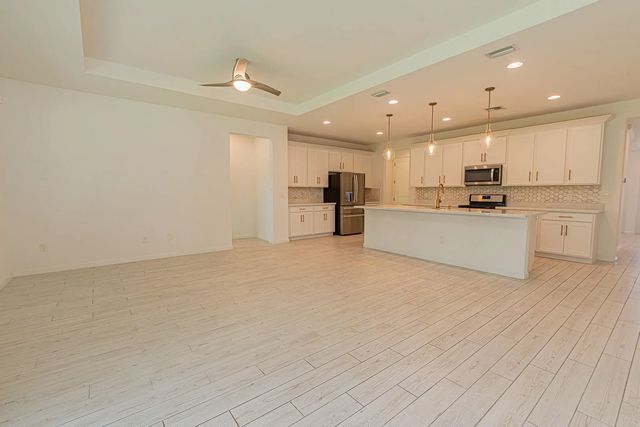
Discover the perfect blend of luxury, comfort, and convenience in this stunning 3-bedroom, 2-bath home with a 2-car garage, flex room, and custom wine room in Manderlie at Tradition! The open floor plan features beautiful wood-look tile, tray ceilings, plantation shutters, and impact glass throughout. The chef-inspired kitchen offers quartz counters, stainless appliances, gas cooktop, center island, and an oversized walk-in pantry. The spacious primary suite includes a walk-in closet and spa-like bath with dual sinks, quartz counters, a walk-in shower, and Roman tub. Enjoy a fenced backyard and covered lanai! HOA includes lawn care, cable, internet, and alarm monitoring, plus clubhouse, pool, and fitness center. Close to all Tradition has to offer—schedule your showing today!
Features of 11821 Sw Lyra Drive
| MLS® # | B26072049 |
|---|---|
| USD | $459,900 |
| CAD | $637,398 |
| CNY | 元3,085,147 |
| EUR | €396,056 |
| GBP | £339,798 |
| RUB | ₽38,745,931 |
| HOA Fees | $254 |
| Bedrooms | 3 |
| Bathrooms | 2.00 |
| Full Baths | 2 |
| Square Footage | Public Records |
| Acres | 0.19 |
| Year Built | 2021 |
| Type | Residential |
| Sub-Type | Single Family Residence |
| Restrictions | Buyer Approval Required, Limited # Vehicles, Parking - No Boat, Parking - No Commercial Vehicles, Parking - No RV, Lease Restrictions |
| Style | Ranch |
| Status | New |
| HOPA | No Hopa |
| Membership Equity | No |
Community Information
| Address | 11821 Sw Lyra Drive |
|---|---|
| Area | 7800 |
| Subdivision | MANDERLIE |
| Development | MANDERLIE IN TRADITION |
| City | Port St. Lucie |
| County | St. Lucie |
| State | FL |
| Zip Code | 34987 |
Amenities
| Amenities | Basketball Court, Clubhouse, Dog Park, Fitness Center, Pool, Spa/Hot Tub, Tennis Court(s), Internet Included, Pickleball Court(s), Sidewalks, Street Lights, Gated |
|---|---|
| Utilities | Cable Connected, Electricity Connected, Natural Gas Connected, Phone Available, Sewer Connected, Underground Utilities, Water Connected |
| Parking | Driveway, Garage Door Opener, Decorative, Garage, Attached Garage |
| # of Garages | 2 |
| View | Garden, Other |
| Is Waterfront | No |
| Waterfront | None |
| Has Pool | No |
| Pets Allowed | Yes, Number Limit, Pet Restrictions Possible |
| Subdivision Amenities | Basketball Court, Clubhouse, Dog Park, Fitness Center, Pool, Spa/Hot Tub, Tennis Court(s), Internet Included, Pickleball Court(s), Sidewalks, Street Lights, Gated |
| Security | Smoke Detector(s), Security System, Gated - No Guard |
| Guest House | No |
Interior
| Interior Features | Entrance Foyer, Kitchen Island, Pantry, Walk-In Closet(s), Bedroom Layout - Split, Roman Tub |
|---|---|
| Appliances | Gas Water Heater, Dryer, Disposal, Dishwasher, Gas Range, Ice Maker, Microwave, Refrigerator, Water Heater, Washer |
| Heating | Central, Electric |
| Cooling | Central Air, Electric, Paddle Fan(s) |
| Fireplace | No |
| # of Stories | 1 |
| Stories | One |
| Master Bedroom | Dual Sinks, Master Bdrm - Ground, Separate Shower, Separate Tub |
Exterior
| Lot Description | Interior Lot, Zero Lot Line, Sidewalks |
|---|---|
| Windows | Drapes, Plantation Shutters, Rods, Sliding |
| Roof | Shingle |
| Construction | CBS |
| Front Exposure | Southwest |
Additional Information
| Date Listed | September 3rd, 2026 |
|---|---|
| Days on Market | 11 |
| Zoning | Master Planned |
| Foreclosure | No |
| Short Sale | No |
| RE / Bank Owned | No |
| HOA Fees | 254 |
| HOA Fees Freq. | Monthly |
| Parcel ID | 431650200360004 |
Listing Details
| Office | RE/MAX Gold |
|---|---|
| jeggeling@gmail.com |