
About 4802 Blistering Way
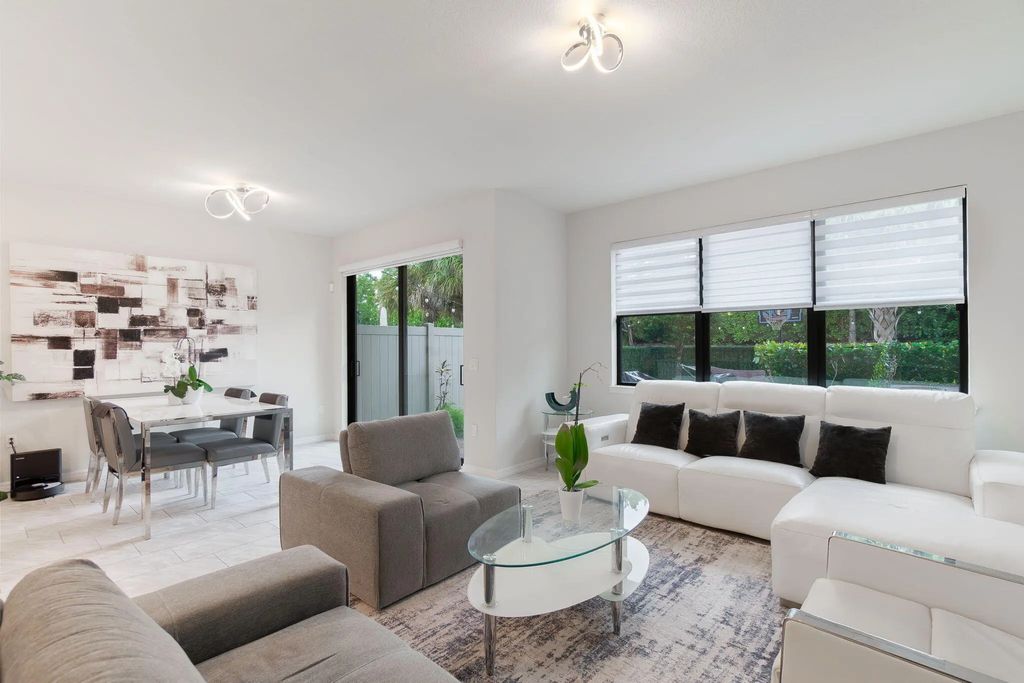
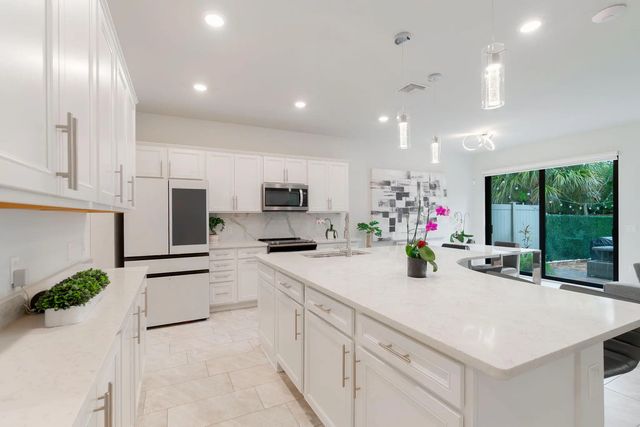
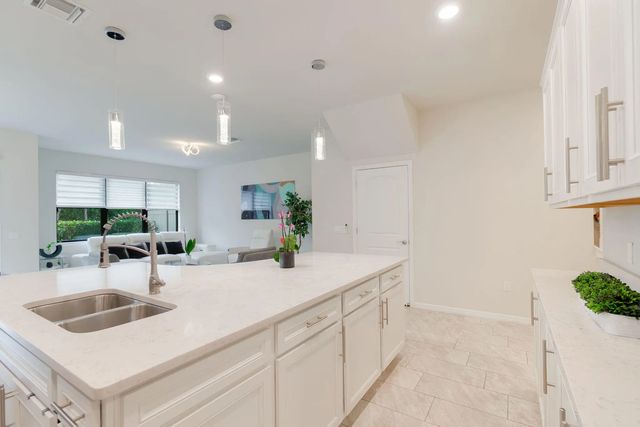
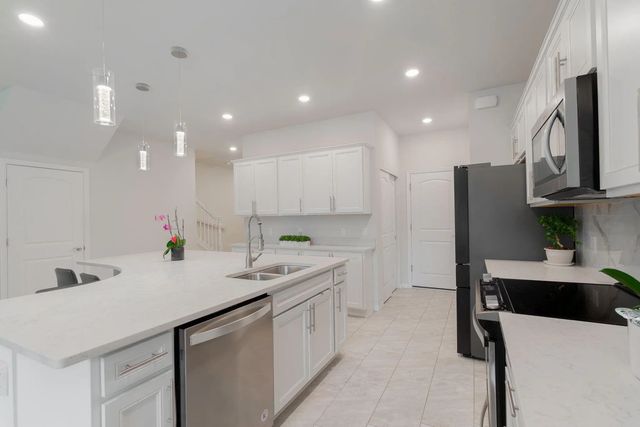
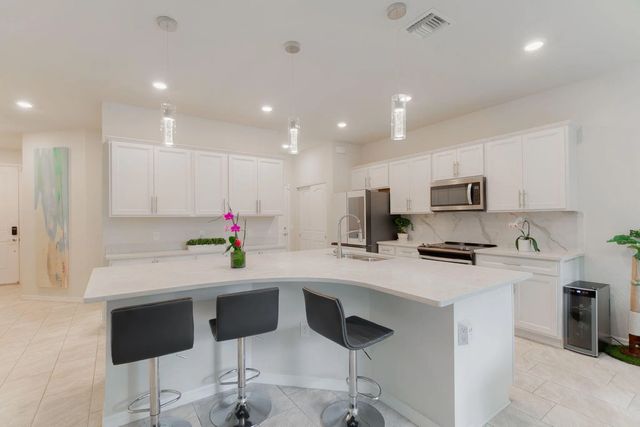
Beautiful 3-bedroom, 2.5-bath townhome in The Fields with a bright, contemporary interior and an open floor plan that feels both spacious and inviting. The kitchen is a standout feature, offering an oversized island with seating, quartz countertops, abundant white cabinetry, stainless steel appliances and generous prep and storage space. It opens directly to the dining and living areas, creating an easy flow for everyday living and entertaining. Large windows and sliding glass doors bring in excellent natural light and lead to a private, fenced backyard with a paved patio. Upstairs, the spacious primary suite features a tray ceiling, large windows, a walk-in closet and an ensuite bath with dual sinks and a walk-in shower. Two additional bedrooms and a full bath complete the second floor. Impact windows, a two-car garage and a neutral, move-in-ready interior add to the appeal. Located in The Fields, with convenient access to shopping, dining, major roadways and community amenities.
Features of 4802 Blistering Way
| MLS® # | B26072104 |
|---|---|
| USD | $535,000 |
| CAD | $738,049 |
| CNY | 元3,590,064 |
| EUR | €459,301 |
| GBP | £394,485 |
| RUB | ₽45,581,840 |
| HOA Fees | $315 |
| Bedrooms | 3 |
| Bathrooms | 3.00 |
| Full Baths | 2 |
| Half Baths | 1 |
| Square Footage | Public Records |
| Acres | 0.06 |
| Year Built | 2021 |
| Type | Residential |
| Sub-Type | Townhouse |
| Restrictions | Buyer Approval Required, Limited # Vehicles, Other Restrictions, Lease Restrictions |
| Unit Floor | 1 |
| Status | New |
| HOPA | No Hopa |
| Membership Equity | No |
Community Information
| Address | 4802 Blistering Way |
|---|---|
| Area | 5790 |
| Subdivision | FIELDS AT GULFSTREAM POLO |
| Development | The Fields |
| City | Lake Worth |
| County | Palm Beach |
| State | FL |
| Zip Code | 33467 |
Amenities
| Amenities | Basketball Court, Clubhouse, Fitness Center, Picnic Area, Playground, Parking, Pool, Spa/Hot Tub, Tennis Court(s), Street Lights, Gated, Security |
|---|---|
| Utilities | Cable Available, Electricity Connected, Phone Available, Sewer Connected, Water Connected |
| Parking Spaces | 2 |
| Parking | Driveway, Open, Garage, Attached Garage, Attached |
| # of Garages | 2 |
| View | Garden |
| Is Waterfront | No |
| Has Pool | No |
| Pets Allowed | Yes, Pet Restrictions Possible |
| Subdivision Amenities | Basketball Court, Clubhouse, Fitness Center, Picnic Area, Playground, Parking, Pool, Spa/Hot Tub, Tennis Court(s), Street Lights, Gated, Security |
| Security | Key Card Entry, Smoke Detector(s), Security Fence |
| Guest House | No |
Interior
| Interior Features | Kitchen Island, Pantry, Walk-In Closet(s) |
|---|---|
| Appliances | Dryer, Disposal, Dishwasher, Electric Range, Ice Maker, Microwave, Refrigerator, Trash Compactor, Washer, Range |
| Heating | Central |
| Cooling | Central Air |
| Fireplace | No |
| # of Stories | 1 |
| Stories | Two |
| Master Bedroom | Dual Sinks, Master Bdrm - Sitting, Master Bdrm - Upstairs, Separate Shower |
Exterior
| Windows | Blinds |
|---|---|
| Roof | Tile |
| Construction | Block, Stucco, CBS |
| Front Exposure | West |
School Information
| Elementary | Discovery Key |
|---|---|
| Middle | Woodlands |
| High | Dr. Joaquin Garcia |
Additional Information
| Date Listed | September 4th, 2026 |
|---|---|
| Days on Market | 6 |
| Zoning | PUD |
| Foreclosure | No |
| Short Sale | No |
| RE / Bank Owned | No |
| HOA Fees | 315 |
| HOA Fees Freq. | Monthly |
| Parcel ID | 00424429110001960 |
Listing Details
| Office | Keller Williams Realty - Wellington |
|---|---|
| mariangelica@madgroupre.com |