
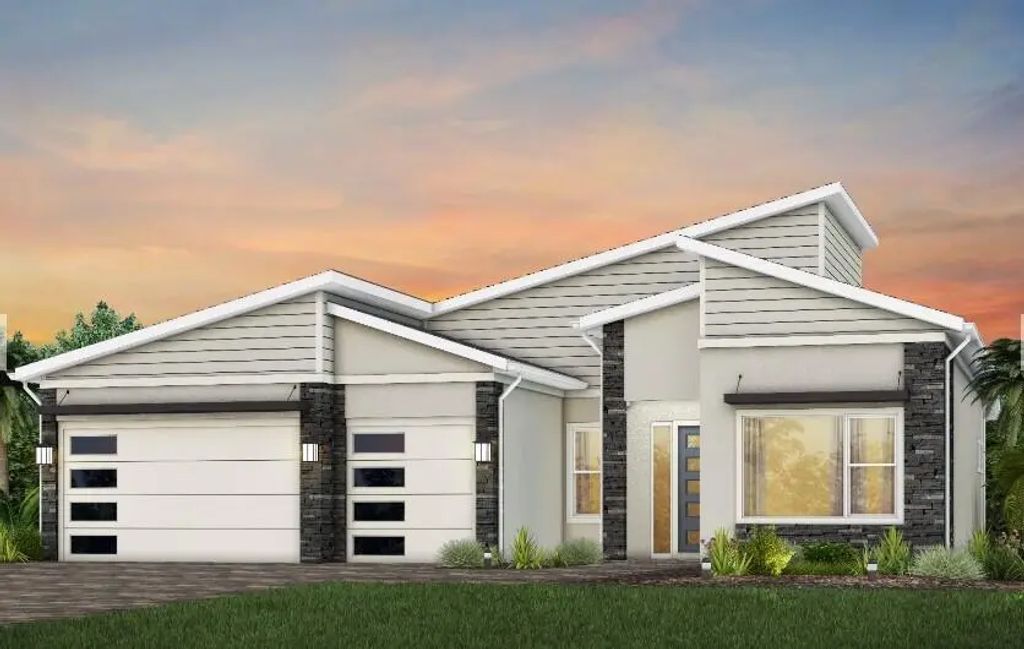


About 12854 Springer Circle #stellar 40
UNDER CONSTRCUTION: Special Builder Financing Available for End of Year closings and CDD debt is paid! Enjoy all that the Stellar floorplan with 3 Bedrooms plus Den. Entertain in your Built in kitchen with welcoming island. Warm wood look tile flows throughout. Thoughtfully chosen on-trend finishes are sure to please. This home sits on a unique corner homesite with plenty of room for your future pool. Come lock it in today and be in for the holidays!
Features of 12854 Springer Circle #stellar 40
| MLS® # | B26072174 |
|---|---|
| USD | $1,078,355 |
| CAD | $1,492,724 |
| CNY | 元7,242,556 |
| EUR | €928,372 |
| GBP | £797,904 |
| RUB | ₽92,597,265 |
| HOA Fees | $337 |
| Bedrooms | 3 |
| Bathrooms | 4.00 |
| Full Baths | 4 |
| Square Footage | Builder |
| Acres | 0.21 |
| Year Built | 2026 |
| Type | Residential |
| Sub-Type | Single Family Residence |
| Restrictions | Other Restrictions, Lease Restrictions |
| Style | Ranch |
| Status | New |
| HOPA | No Hopa |
| Membership Equity | No |
Community Information
| Address | 12854 Springer Circle #stellar 40 |
|---|---|
| Area | 5550 |
| Subdivision | AVENIR SITE PLAN 3 POD 7 |
| Development | AVENIR |
| City | Palm Beach Gardens |
| County | Palm Beach |
| State | FL |
| Zip Code | 33412 |
Amenities
| Amenities | Cabana, Clubhouse, Fitness Center, Park, Playground, Pool, Spa/Hot Tub, Tennis Court(s), Community Room, Pickleball Court(s), Sidewalks, Street Lights |
|---|---|
| Utilities | Underground Utilities |
| Parking | Driveway, Decorative, Garage, Attached Garage |
| # of Garages | 3 |
| Is Waterfront | No |
| Waterfront | None |
| Has Pool | No |
| Pets Allowed | Yes, Breed Restrictions, Pet Restrictions Possible |
| Subdivision Amenities | Cabana, Clubhouse, Fitness Center, Park, Playground, Pool, Spa/Hot Tub, Tennis Court(s), Community Room, Pickleball Court(s), Sidewalks, Street Lights |
| Security | Other, Gated - No Guard |
| Guest House | No |
Interior
| Interior Features | Entrance Foyer, High Ceilings, Kitchen Island, Pantry, Walk-In Closet(s), Bedroom Layout - Split, Cabana Bath, Storage |
|---|---|
| Appliances | Gas Water Heater, Tankless Water Heater, Cooktop, Dryer, Disposal, Dishwasher, Microwave, Oven, Refrigerator, Water Heater, Washer, Gas Cooktop |
| Heating | Central |
| Cooling | Central Air |
| Fireplace | No |
| # of Stories | 1 |
| Master Bedroom | Dual Sinks, Master Bdrm - Ground |
Exterior
| Lot Description | Corner Lot, Room for Pool, Sidewalks |
|---|---|
| Windows | Sliding |
| Roof | Tile |
| Construction | CBS |
| Front Exposure | South |
School Information
| Elementary | Pierce Hammock |
|---|---|
| Middle | Osceola Creek |
| High | Palm Beach Gardens |
Additional Information
| Date Listed | September 3rd, 2026 |
|---|---|
| Days on Market | 1 |
| Zoning | PDA (city) |
| Foreclosure | No |
| Short Sale | No |
| RE / Bank Owned | No |
| HOA Fees | 337 |
| HOA Fees Freq. | Monthly |
| Parcel ID | 52414210040000400 |
Listing Details
| Office | Pulte Realty Inc |
|---|---|
| david.achee@pulte.com |