
About 4704 Myrtle Drive
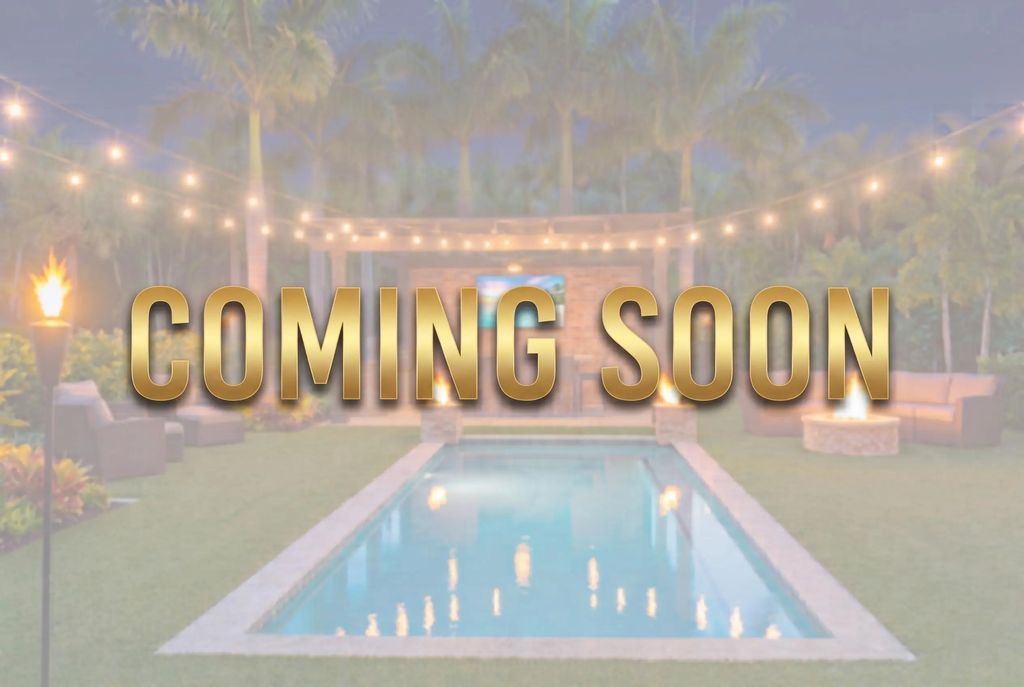
COMING SOON! ONE OF A KIND! Book some time on your calendar because you won't want to leave! If the inside of this remodeled home with high end finishes aren't enough, open the back door to your own backyard pool oasis, complemented with artificial turf, fire features, summer kitchen, built-in television space under a covered brick & mortar pergola with room enough for the family, separate fire pit space, detached building for guests or office, and more. Stay tuned for the open house!
Features of 4704 Myrtle Drive
| MLS® # | B26072279 |
|---|---|
| USD | $400,000 |
| CAD | $557,432 |
| CNY | 元2,683,760 |
| EUR | €346,646 |
| GBP | £297,307 |
| RUB | ₽33,730,160 |
| Bedrooms | 3 |
| Bathrooms | 2.00 |
| Full Baths | 2 |
| Square Footage | Public Records |
| Acres | 0.23 |
| Year Built | 1973 |
| Type | Residential |
| Sub-Type | Single Family Residence |
| Restrictions | No Restrictions |
| Style | Ranch, Traditional |
| Status | Coming Soon |
| HOPA | No Hopa |
| Membership Equity | No |
Community Information
| Address | 4704 Myrtle Drive |
|---|---|
| Area | 7150 |
| Subdivision | INDIAN RIVER ESTATES UNIT 7 |
| Development | Indian River Estates |
| City | Fort Pierce |
| County | St. Lucie |
| State | FL |
| Zip Code | 34982 |
Amenities
| Utilities | Cable Available, Electricity Available, Sewer Connected, Water Connected |
|---|---|
| Parking Spaces | 6 |
| Parking | Attached Carport, Concrete, Driveway, Guest, Open, RV Access/Parking, Carport, Boat Access/Parking |
| View | Garden |
| Is Waterfront | No |
| Waterfront | None |
| Has Pool | Yes |
| Pool | Fenced, In Ground, Chlorination - Auto, Private |
| Pets Allowed | Yes, No Restrictions |
| Security | Security System Owned |
| Guest House | Yes |
Interior
| Interior Features | Kitchen Island |
|---|---|
| Appliances | Electric Water Heater, Dryer, Dishwasher, Electric Range, Microwave, Oven, Refrigerator, Water Heater, Washer |
| Heating | Central, Electric |
| Cooling | Central Air, Ceiling Fan(s), Electric |
| Fireplace | Yes |
| Fireplaces | Decorative, Propane |
| # of Stories | 1 |
| Stories | One |
| Master Bedroom | Separate Shower |
Exterior
| Exterior Features | Built-in Barbecue, Barbecue, Lighting, Outdoor Kitchen, Custom Lighting, Summer Kitchen, Courtyard |
|---|---|
| Lot Description | Landscaped |
| Windows | Insulated Windows, Storm Window(s) |
| Roof | Metal |
| Construction | Block, Concrete, Stucco, CBS, Concrete Block - With Stucco |
| Front Exposure | West |
Additional Information
| Date Listed | September 4th, 2026 |
|---|---|
| Days on Market | 12 |
| Zoning | RS-4 Count |
| Foreclosure | No |
| Short Sale | No |
| RE / Bank Owned | No |
| Parcel ID | 340260800850008 |
Listing Details
| Office | Keller Williams Realty of PSL |
|---|---|
| sales@upscalehomesales.biz |