
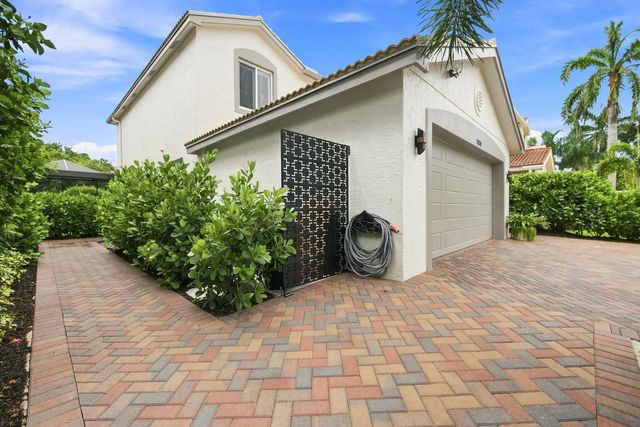
About 7830 Jewelwood Drive
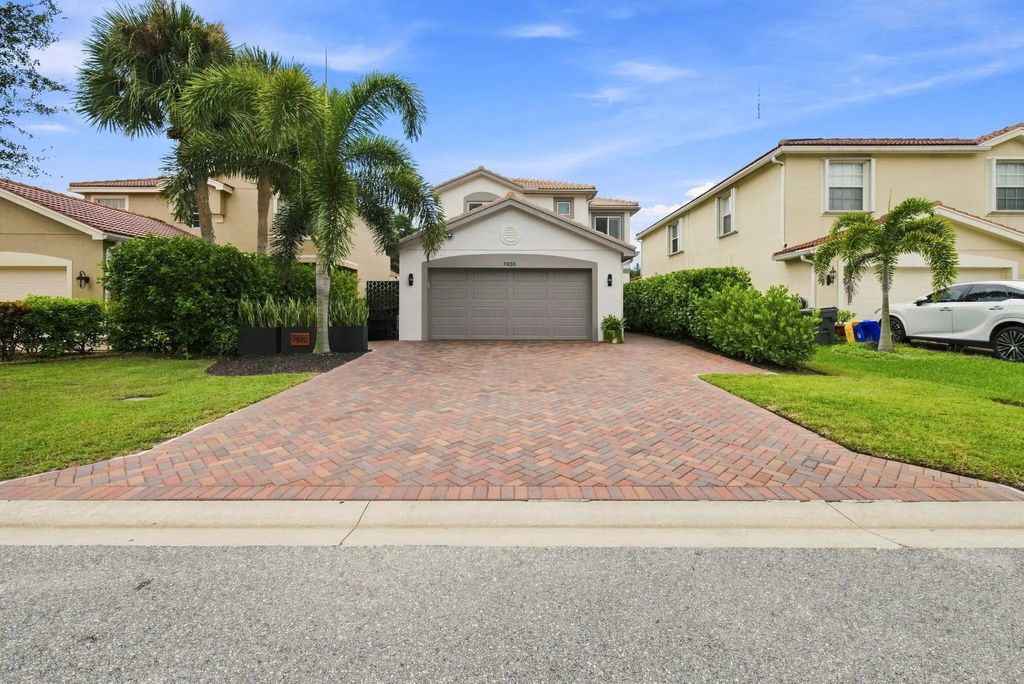
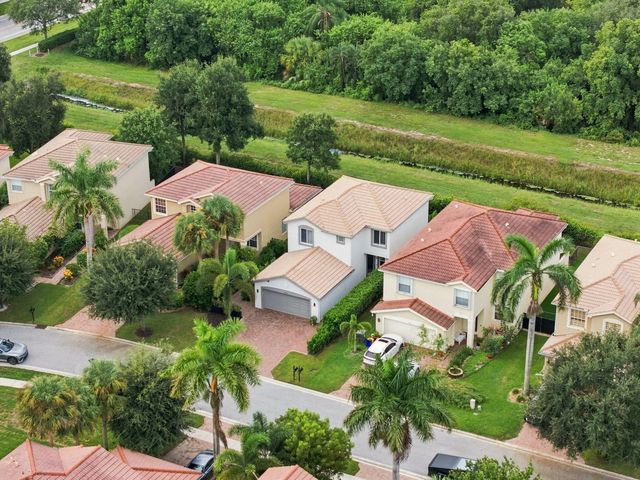
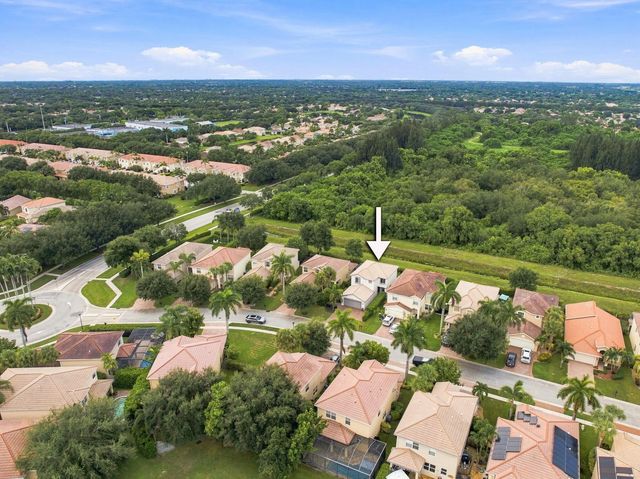
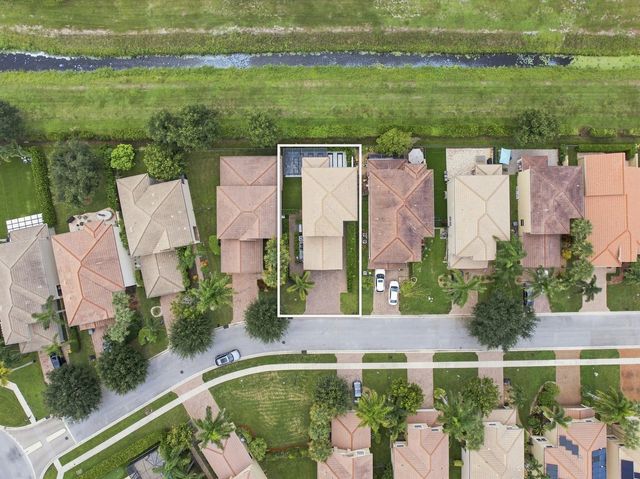
Welcome to Greystone, a gated community in the heart of Boynton Beach. This meticulously maintained home stands out from the moment you pull in the driveway and continues throughout the home with thoughtful upgrades, excellent use of space, and a seamless flow throughout. This ideal floor plan includes a downstairs bedroom and full bath, plus an open-concept updated kitchen and living area. Step through the impact sliders to a private backyard oasis with turf, a covered patio, electric screen, and no rear neighbors. Upstairs, the spacious primary suite features walk-in closets and an expansive bath. Centrally located near shopping, dining, parks, and major highways, this unique home truly checks the boxes. Call today for a private showing.
Features of 7830 Jewelwood Drive
| MLS® # | B26072284 |
|---|---|
| USD | $689,000 |
| CAD | $954,920 |
| CNY | 元4,622,019 |
| EUR | €593,863 |
| GBP | £509,276 |
| RUB | ₽57,981,348 |
| HOA Fees | $263 |
| Bedrooms | 4 |
| Bathrooms | 3.00 |
| Full Baths | 3 |
| Square Footage | Public Records |
| Acres | 0.10 |
| Year Built | 2008 |
| Type | Residential |
| Sub-Type | Single Family Residence |
| Restrictions | Buyer Approval Required, Lease Restrictions |
| Status | New |
| HOPA | No Hopa |
| Membership Equity | No |
Community Information
| Address | 7830 Jewelwood Drive |
|---|---|
| Area | 4610 |
| Subdivision | MINI ASSEMBLAGE PUD 6 |
| City | Boynton Beach |
| County | Palm Beach |
| State | FL |
| Zip Code | 33437 |
Amenities
| Amenities | Basketball Court, Clubhouse, Fitness Center, Game Room, Park, Playground, Pool, Tennis Court(s), Business Center, Community Room, Soccer Field |
|---|---|
| Utilities | Cable Available, Electricity Connected, Sewer Connected, Water Connected |
| Parking | Garage, Attached Garage |
| # of Garages | 2 |
| View | Canal |
| Is Waterfront | Yes |
| Waterfront | Canal Front, Canal Width 1-80 Feet |
| Has Pool | No |
| Pets Allowed | Yes, Breed Restrictions, Cats OK, Dogs OK, Pet Restrictions Possible |
| Subdivision Amenities | Basketball Court, Clubhouse, Fitness Center, Game Room, Park, Playground, Pool, Tennis Court(s), Business Center, Community Room, Soccer Field |
| Security | Gated with Guard |
| Guest House | No |
Interior
| Interior Features | Pantry, Walk-In Closet(s) |
|---|---|
| Appliances | Dryer, Disposal, Dishwasher, Electric Range, Ice Maker, Microwave, Oven, Refrigerator, Washer, Freezer |
| Heating | Central |
| Cooling | Central Air, Ceiling Fan(s) |
| Fireplace | No |
| # of Stories | 2 |
| Stories | Two |
| Master Bedroom | Dual Sinks, Master Bdrm - Upstairs |
Exterior
| Roof | Barrel, Tile |
|---|---|
| Construction | CBS |
| Front Exposure | West |
School Information
| Elementary | Hagen Road |
|---|---|
| Middle | West Boynton |
| High | Park Vista |
Additional Information
| Date Listed | September 9th, 2026 |
|---|---|
| Days on Market | 3 |
| Zoning | PUD |
| Foreclosure | No |
| Short Sale | No |
| RE / Bank Owned | No |
| HOA Fees | 263.05 |
| HOA Fees Freq. | Monthly |
| Parcel ID | 00424528200005040 |
Listing Details
| Office | Keller Williams Realty Service |
|---|---|
| Matt@thecollectiveagent.com |