
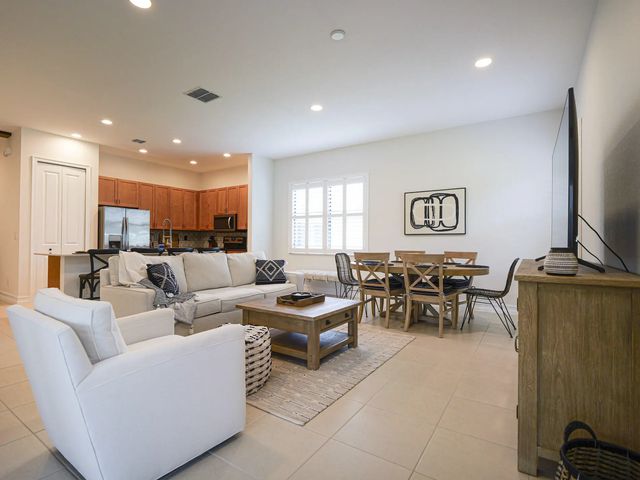
About 5527 57th Way
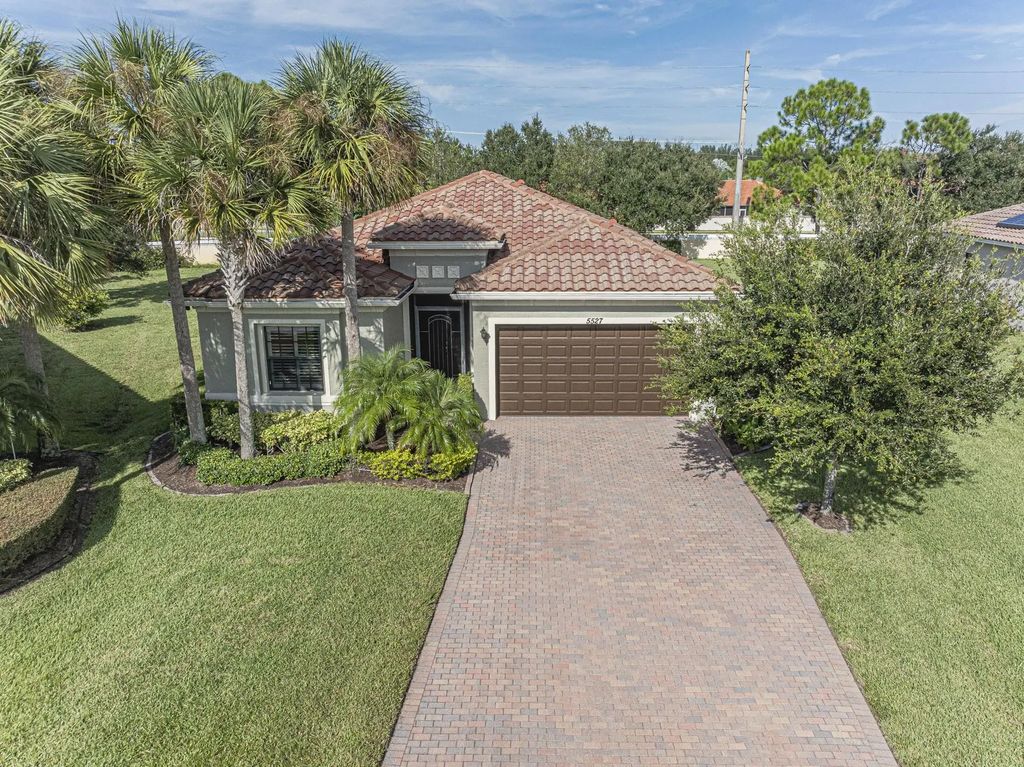
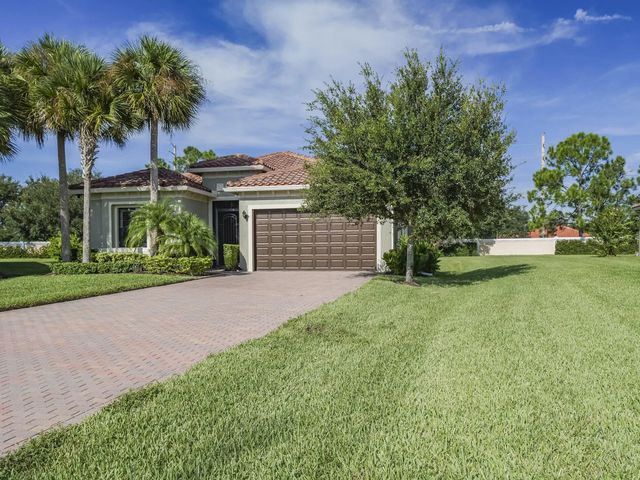
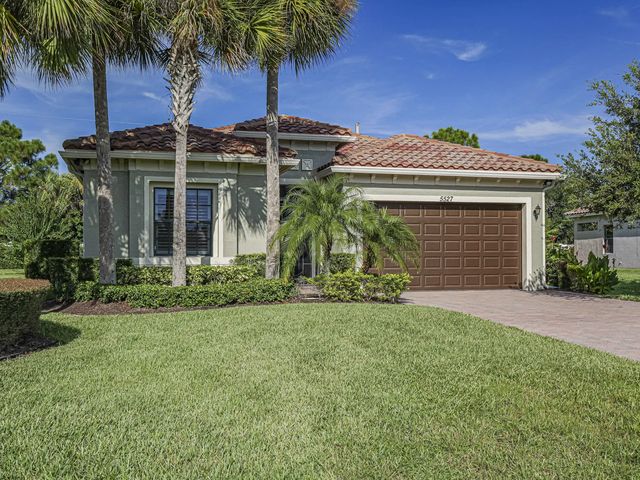
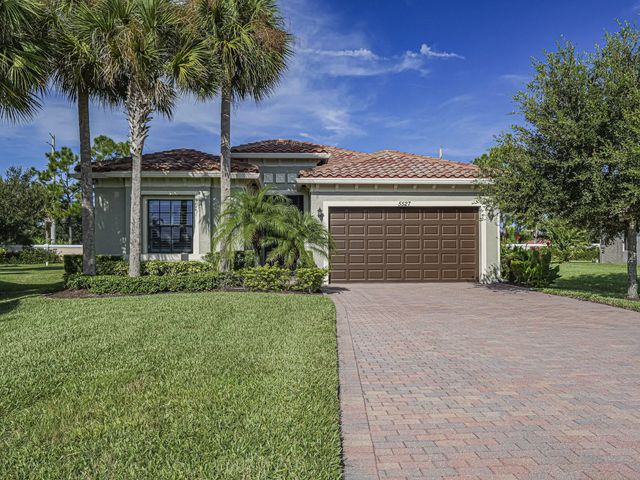
Come see this beautiful, remodeled home being sold Turnkey. 3/2 home, just bring your toothbrush and bathing suit! This Biltmore model features new remodeled kitchen and baths, 10'ceilings and 8'doorways, IMPACT WINDOWS, designer furniture, extended screened patio, large pie shaped lot, SS appliances and so much more. With low HOA fees, this gated community features all lawn care, gym, heated community pool, lighted tennis/pickleball courts, and a playground area. This perfect Florida dream home is close to beaches, shopping and restaurants.
Open Houses
| Sun, Sep 13th | 1:00pm - 3:00pm |
|---|
Features of 5527 57th Way
| MLS® # | B26072342 |
|---|---|
| USD | $520,000 |
| CAD | $720,694 |
| CNY | 元3,488,316 |
| EUR | €448,198 |
| GBP | £384,360 |
| RUB | ₽43,759,508 |
| HOA Fees | $284 |
| Bedrooms | 3 |
| Bathrooms | 2.00 |
| Full Baths | 2 |
| Square Footage | Public Records |
| Acres | 0.24 |
| Year Built | 2014 |
| Type | Residential |
| Sub-Type | Single Family Residence |
| Restrictions | Other Restrictions, Parking - No RV, Parking - No Trailer |
| Status | Price Change |
| HOPA | No Hopa |
| Membership Equity | No |
Community Information
| Address | 5527 57th Way |
|---|---|
| Area | 6331 - County Central (IR) |
| Subdivision | VEROLAGO PHASE 1 |
| Development | VEROLAGO |
| City | Vero Beach |
| County | Indian River |
| State | FL |
| Zip Code | 32967 |
Amenities
| Amenities | Clubhouse, Fitness Center, Playground, Pool, Tennis Court(s) |
|---|---|
| Utilities | Cable Available, Electricity Connected, Sewer Connected, Water Connected |
| Parking Spaces | 2 |
| Parking | Driveway, Open, Garage, Attached Garage |
| # of Garages | 2 |
| View | Other |
| Is Waterfront | No |
| Waterfront | None |
| Has Pool | No |
| Pets Allowed | Yes, Number Limit, Pet Restrictions Possible |
| Subdivision Amenities | Clubhouse, Fitness Center, Playground, Pool, Tennis Court(s) |
| Security | Security System, Gated - No Guard |
| Guest House | No |
Interior
| Interior Features | High Ceilings, Kitchen Island, Pantry, Walk-In Closet(s), Bedroom Layout - Split, Roman Tub |
|---|---|
| Appliances | Electric Water Heater, Dryer, Disposal, Dishwasher, Electric Range, Microwave, Refrigerator, Water Heater |
| Heating | Central, Electric |
| Cooling | Central Air, Ceiling Fan(s), Electric |
| Fireplace | No |
| # of Stories | 1 |
| Stories | One |
| Master Bedroom | Dual Sinks, Master Bdrm - Ground, Separate Shower, Separate Tub |
Exterior
| Exterior Features | Tennis Court(s) |
|---|---|
| Roof | Spanish Tile |
| Construction | Block, Concrete, Stucco |
| Front Exposure | East |
School Information
| Elementary | Dodgertown |
|---|---|
| Middle | Storm Grove |
| High | Sebastian River |
Additional Information
| Date Listed | September 4th, 2026 |
|---|---|
| Days on Market | 8 |
| Zoning | RS-6 |
| Foreclosure | No |
| Short Sale | No |
| RE / Bank Owned | No |
| HOA Fees | 284 |
| HOA Fees Freq. | Monthly |
| Parcel ID | 323916000040000000200 |
Listing Details
| Office | Billero & Billero Properties |
|---|---|
| shaunwelsh@bellsouth.net |