
About 11151 Sw Lake Park Drive
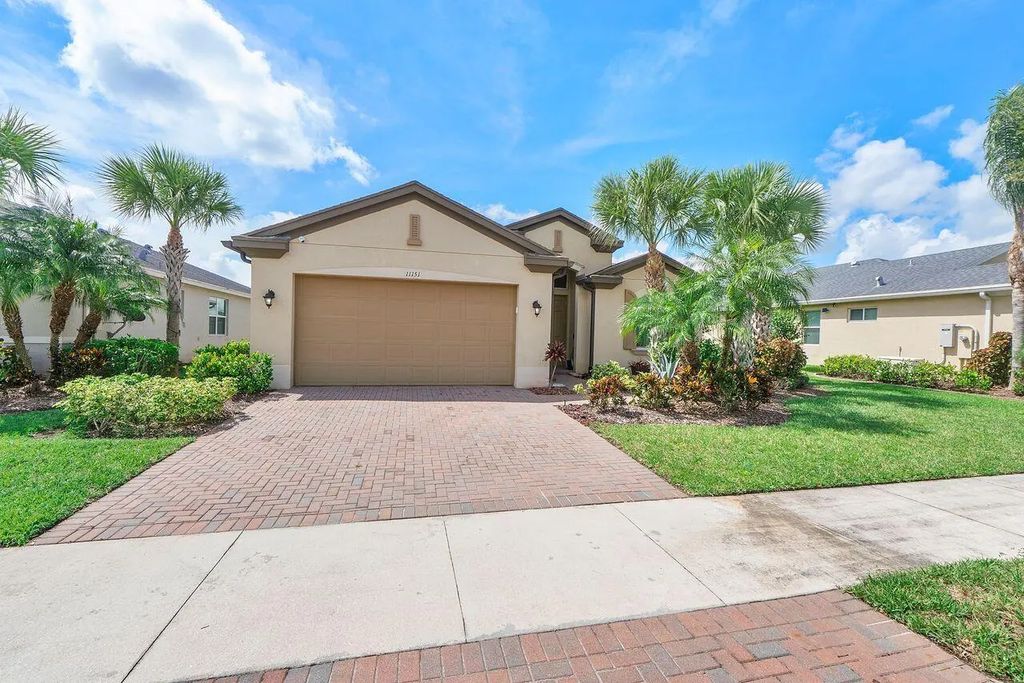
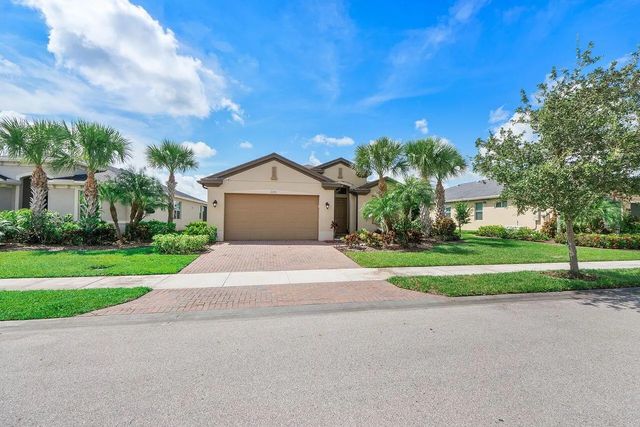
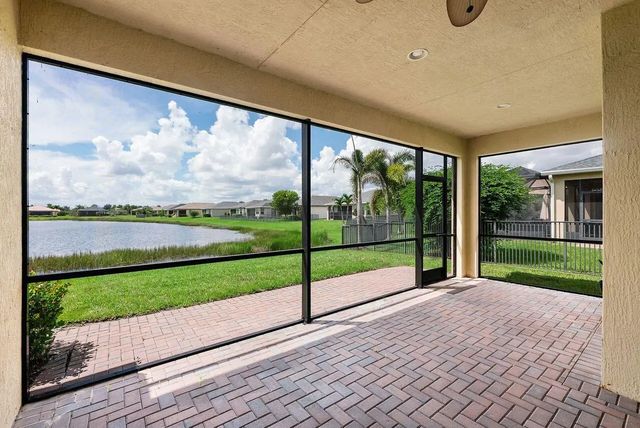
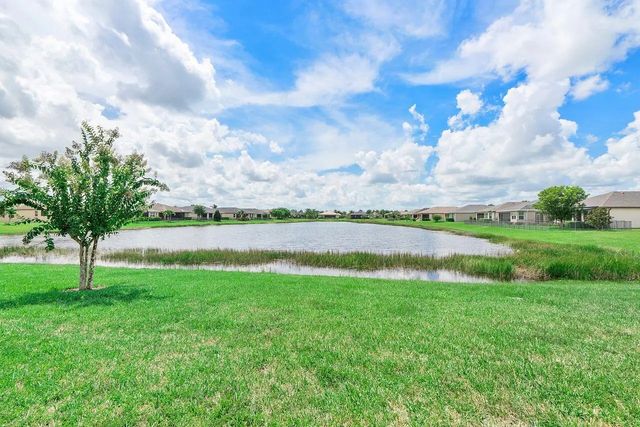
This lovely waterfront single-family residence in Lakepark at Tradition offers two bedrooms, plus den/flex-space and 2.5 bathrooms! Located in Port St. Lucie, this property combines the appeal of direct water views with the convenience of established community living. This residence offers comfortable space designed for modern living. Enjoy formal dining and living rooms plus an open kitchen with quartz countertops, stainless steel appliances, plus area to eat in kitchen. Relax and sit in your screened enclosed lanai while enjoying the lake view. Live the country club lifestyle without the membership fees.
Features of 11151 Sw Lake Park Drive
| MLS® # | B26072374 |
|---|---|
| USD | $419,000 |
| CAD | $578,023 |
| CNY | 元2,811,658 |
| EUR | €359,714 |
| GBP | £308,952 |
| RUB | ₽35,698,674 |
| HOA Fees | $667 |
| Bedrooms | 3 |
| Bathrooms | 3.00 |
| Full Baths | 2 |
| Half Baths | 1 |
| Square Footage | Public Records |
| Acres | 0.14 |
| Year Built | 2017 |
| Type | Residential |
| Sub-Type | Single Family Residence |
| Restrictions | Other Restrictions |
| Style | Ranch |
| Status | New |
| HOPA | Yes |
| Membership Equity | No |
Community Information
| Address | 11151 Sw Lake Park Drive |
|---|---|
| Area | 7800 |
| Subdivision | LAKEPARK AT TRADITION PLAT 1 |
| Development | TOWN PARK AT TRADITION |
| City | Port St. Lucie |
| County | St. Lucie |
| State | FL |
| Zip Code | 34987 |
Amenities
| Amenities | Basketball Court, Billiard Room, Clubhouse, Dog Park, Fitness Center, Park, Picnic Area, Pool, Tennis Court(s), Pickleball Court(s), Gated, Recreation Facilities |
|---|---|
| Utilities | Cable Available, Electricity Connected |
| Parking | Driveway, Paver Block, Garage, Attached Garage, Attached |
| # of Garages | 2 |
| View | Water, Lake |
| Is Waterfront | Yes |
| Waterfront | None, Lake Front |
| Has Pool | No |
| Pets Allowed | Yes, Breed Restrictions |
| Subdivision Amenities | Basketball Court, Billiard Room, Clubhouse, Dog Park, Fitness Center, Park, Picnic Area, Pool, Tennis Court(s), Pickleball Court(s), Gated, Recreation Facilities |
| Security | Smoke Detector(s) |
| Guest House | No |
Interior
| Interior Features | High Ceilings, Kitchen Island, Pantry, Walk-In Closet(s), Bedroom Layout - Split |
|---|---|
| Appliances | Dryer, Disposal, ENERGY STAR Qualified Dishwasher, ENERGY STAR Qualified Refrigerator, Electric Range, Ice Maker, Microwave, Washer |
| Heating | Central, Electric |
| Cooling | Central Air, Ceiling Fan(s) |
| Fireplace | No |
| # of Stories | 1 |
| Stories | One |
| Master Bedroom | Master Bdrm - Ground |
Exterior
| Lot Description | Sidewalks, Landscaped |
|---|---|
| Windows | Storm Window(s) |
| Roof | Shingle |
| Construction | Stucco, CBS |
| Front Exposure | North |
Additional Information
| Date Listed | September 4th, 2026 |
|---|---|
| Days on Market | 6 |
| Zoning | Master Pla |
| Foreclosure | No |
| Short Sale | No |
| RE / Bank Owned | No |
| HOA Fees | 667 |
| HOA Fees Freq. | Quarterly |
| Parcel ID | 431660501080006 |
Listing Details
| Office | Coldwell Banker Realty |
|---|---|
| beth.garfield@cbrealty.com |