
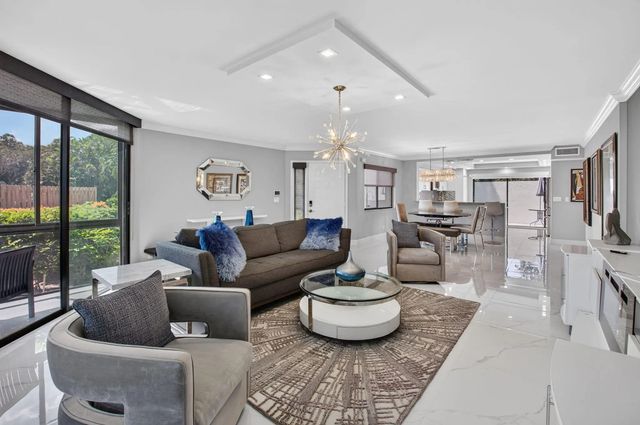
About 7338 Clunie Place #13702
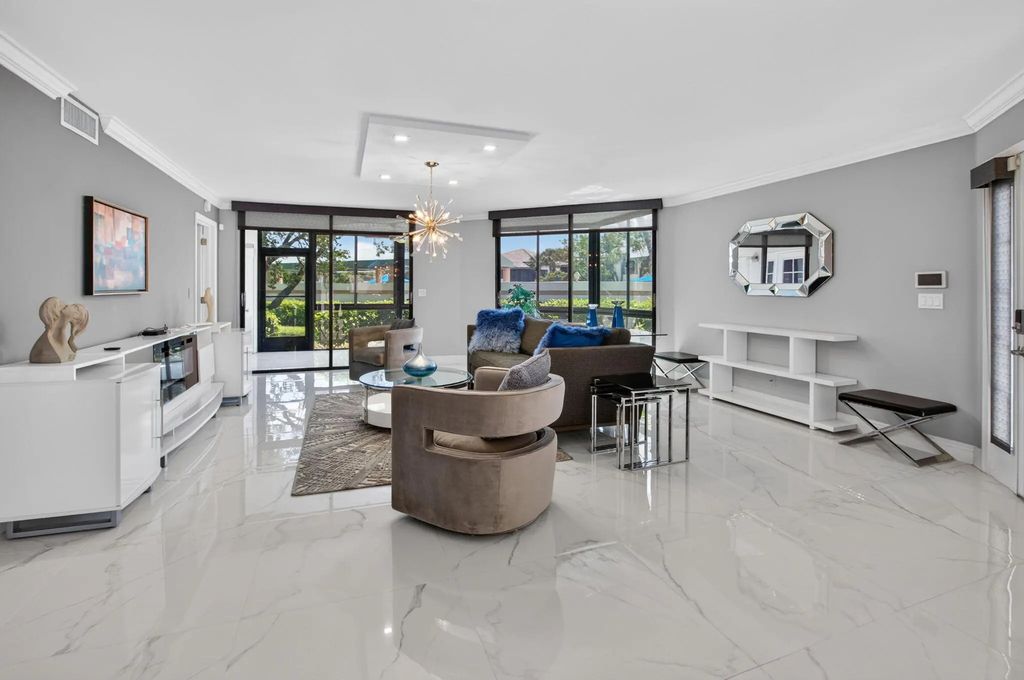
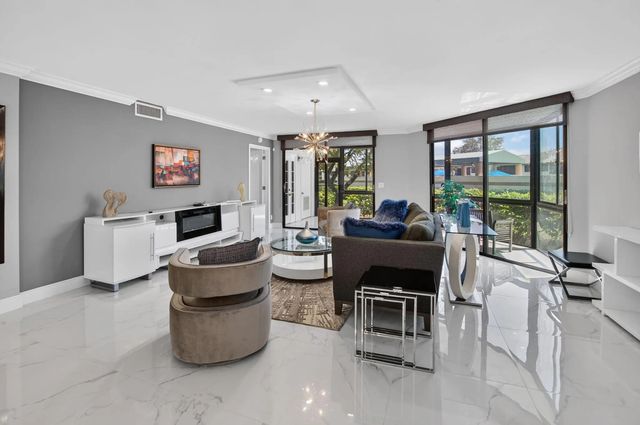
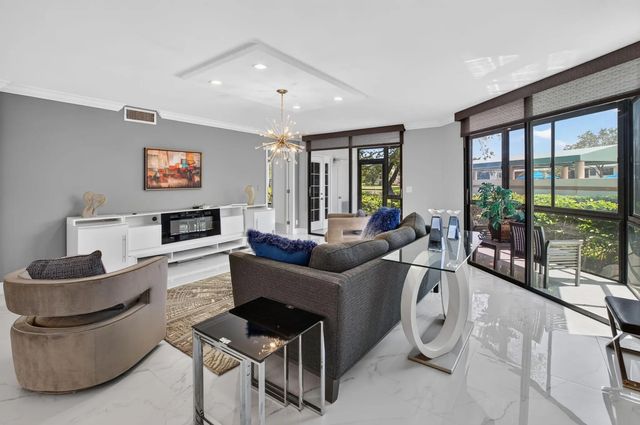
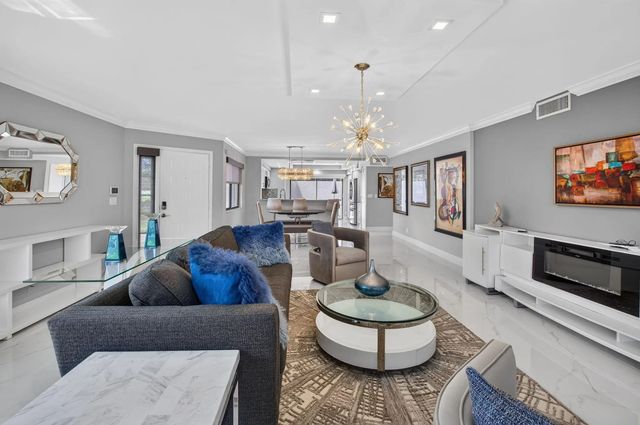
BEAUTIFUL, IMMACULATE, 2 BEDROOM, 2 BATH, CORNER CONDO ON LAKE, WALK TO SATELLITE POOL AND A SHORT WALK TO MAIN CLUBHOUSE. RENOVATED AND OPEN KITCHEN. FURNITURE NEG. ONE OF THE BEST COUNTRY CLUBS IN SOUTH FLORIDA WITH 2 GOLF COURSES, 21 TENNIS AND PICKLEBALL FACILITIES, 2 RESTAURANTS, 2 BARS, 8 POOLS, FITNESS CENTER & SPA, CARD ROOMS, CLUB BEING RENOVATED 2026-2028 AND WILL HAVE MINIMAL CLOSURES
Features of 7338 Clunie Place #13702
| MLS® # | B26072390 |
|---|---|
| USD | $499,999 |
| CAD | $688,934 |
| CNY | 元3,355,543 |
| EUR | €429,881 |
| GBP | £368,924 |
| RUB | ₽42,925,264 |
| HOA Fees | $357 |
| Bedrooms | 2 |
| Bathrooms | 2.00 |
| Full Baths | 2 |
| Square Footage | Plans |
| Year Built | 1990 |
| Type | Residential |
| Sub-Type | Condominium |
| Restrictions | Buyer Approval Required |
| Unit Floor | 1 |
| Status | New |
| HOPA | No Hopa |
| Membership Equity | Yes |
Community Information
| Address | 7338 Clunie Place #13702 |
|---|---|
| Area | 4640 |
| Subdivision | GLENEAGLES CONDO VI |
| Development | Gleneagles Country Club |
| City | Delray Beach |
| County | Palm Beach |
| State | FL |
| Zip Code | 33446 |
Amenities
| Amenities | Clubhouse, Fitness Center, Golf Course, Game Room, Management, Parking, Pool, Spa/Hot Tub, Tennis Court(s), Manager On Site, Bar, Cafe/Restaurant, Pickleball Court(s), Putting Green, Street Lights |
|---|---|
| Utilities | Sewer Available, Water Available |
| Parking | Assigned, Driveway, Guest, Open, On Street |
| View | Garden, Lake |
| Is Waterfront | Yes |
| Waterfront | None, Other |
| Has Pool | No |
| Pets Allowed | Yes, Pet Restrictions Possible |
| Unit | Corner/End Unit |
| Subdivision Amenities | Clubhouse, Fitness Center, Golf Course, Game Room, Management, Parking, Pool, Spa/Hot Tub, Tennis Court(s), Manager On Site, Bar, Cafe/Restaurant, Pickleball Court(s), Putting Green, Street Lights |
| Security | Closed Circuit Camera(s), Gated with Guard, Smoke Detector(s), Security Patrol |
| Guest House | No |
Interior
| Interior Features | Entrance Foyer, Wet Bar, Walk-In Closet(s), Bedroom Layout - Split, Roman Tub, Storage |
|---|---|
| Appliances | Dryer, Dishwasher, Electric Range, Ice Maker, Microwave, Refrigerator, Washer, Range |
| Heating | Central Individual |
| Cooling | Ceiling Fan(s), Central Individual |
| Fireplace | No |
| # of Stories | 2 |
| Stories | Multi/Split, Two |
| Master Bedroom | Dual Sinks, Master Bdrm - Ground, Separate Shower, Separate Tub |
Exterior
| Windows | Sliding |
|---|---|
| Roof | Spanish Tile |
| Construction | Frame, Stucco |
| Front Exposure | Northeast |
School Information
| Elementary | Orchard View |
|---|---|
| Middle | Carver Community |
| High | Spanish River |
Additional Information
| Date Listed | September 4th, 2026 |
|---|---|
| Days on Market | 5 |
| Zoning | RTS |
| Foreclosure | No |
| Short Sale | No |
| RE / Bank Owned | Yes |
| HOA Fees | 357.33 |
| HOA Fees Freq. | Monthly |
| Parcel ID | 00424621221370020 |
Listing Details
| Office | Lang Realty/ BR |
|---|---|
| kathygleneagles@gmail.com |