
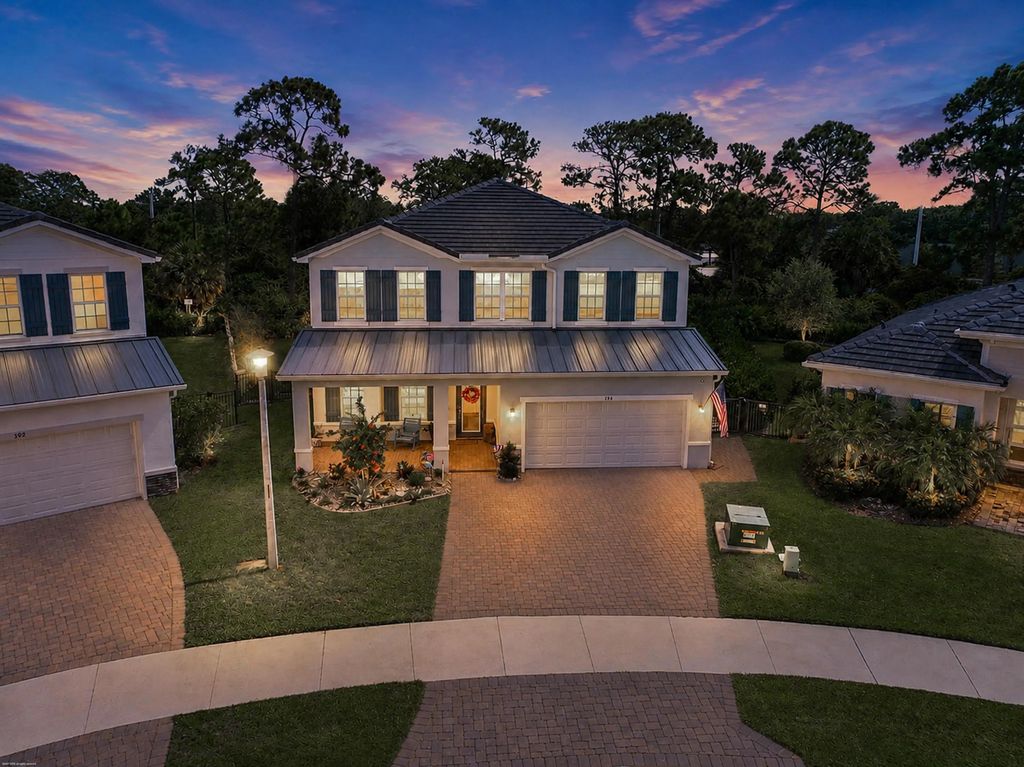
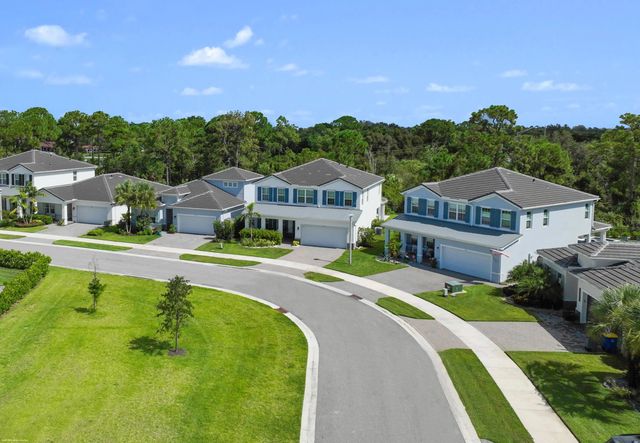
About 194 Sw Pomeroy Street
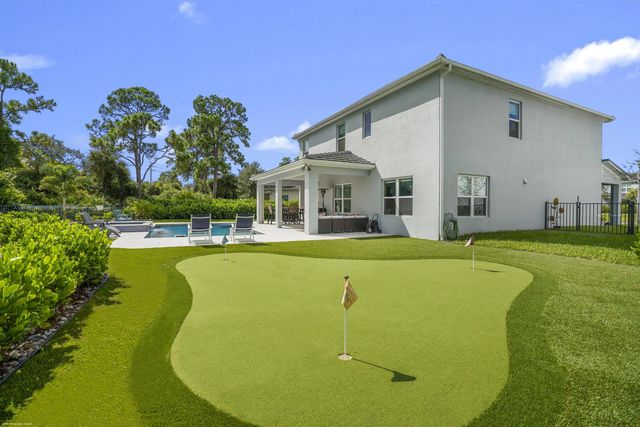
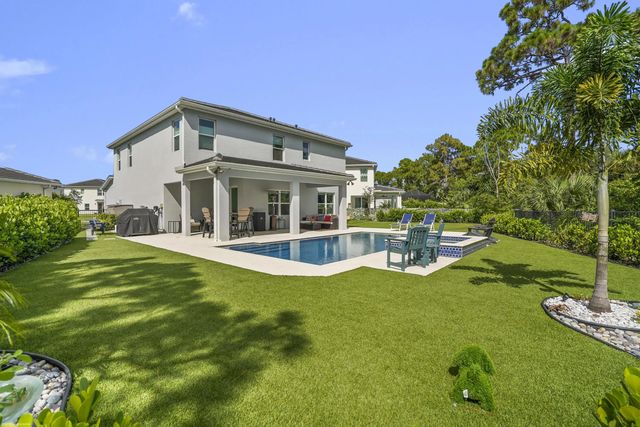
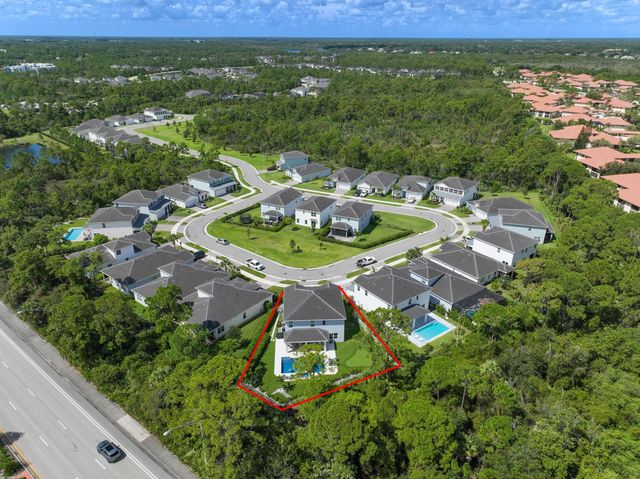
Discover this impeccable 2023 pool/ spa home in the desirable, gated community of Banyan Bay, priced below recent Certified Appraisal. Open floor plan, amazing kitchen & huge island with quartz countertops. Four full bedrooms plus office. Luxury vinyl flooring throughout the living areas. This home boasts a beautiful putting green! Banyan Bay has clubhouse, pool, & community dock for kayaking on the St. Lucie River. Conveniently located only 15 mins. to downtown Stuart, & only 5 minutes to shopping and restaurants, and to I-95.
Features of 194 Sw Pomeroy Street
| MLS® # | B26072401 |
|---|---|
| USD | $994,888 |
| CAD | $1,370,826 |
| CNY | 元6,676,793 |
| EUR | €855,369 |
| GBP | £734,077 |
| RUB | ₽85,411,831 |
| HOA Fees | $325 |
| Bedrooms | 4 |
| Bathrooms | 3.00 |
| Full Baths | 2 |
| Half Baths | 1 |
| Square Footage | Public Records |
| Acres | 0.22 |
| Year Built | 2023 |
| Type | Residential |
| Sub-Type | Single Family Residence |
| Restrictions | Buyer Approval Required, Parking - No Boat, Parking - No Commercial Vehicles, Parking - No Truck |
| Style | Traditional |
| Status | New |
| HOPA | No Hopa |
| Membership Equity | No |
Community Information
| Address | 194 Sw Pomeroy Street |
|---|---|
| Area | 6070 - Stuart - South of Indian St |
| Subdivision | BANYAN BAY PUD PHASE 2C |
| Development | Banyan Bay PUD Ph 2c |
| City | Stuart |
| County | Martin |
| State | FL |
| Zip Code | 34997 |
Amenities
| Amenities | Boating, Clubhouse, Fitness Center, Game Room, Pool, Spa/Hot Tub, Community Room, Fishing Pier, Sidewalks, Street Lights |
|---|---|
| Utilities | Sewer Available, Water Available |
| Parking | Driveway, Garage Door Opener, Garage, Attached Garage, Attached |
| # of Garages | 2 |
| View | Preserve, Water, Lake |
| Is Waterfront | No |
| Waterfront | None |
| Has Pool | Yes |
| Pool | Fenced, In Ground, Pool/Spa Combo, Private |
| Pets Allowed | Yes, No Restrictions |
| Subdivision Amenities | Boating, Clubhouse, Fitness Center, Game Room, Pool, Spa/Hot Tub, Community Room, Fishing Pier, Sidewalks, Street Lights |
| Security | Gated with Guard |
| Guest House | No |
Interior
| Interior Features | Bar, Entrance Foyer, High Ceilings, Kitchen Island, Walk-In Closet(s), Bedroom Layout - Split |
|---|---|
| Appliances | Cooktop, Dryer, Dishwasher, Electric Range, Microwave, Oven, Refrigerator, Washer, Electric Cooktop |
| Heating | Central |
| Cooling | Central Air, Ceiling Fan(s), Electric |
| Fireplace | No |
| # of Stories | 2 |
| Stories | Two |
| Master Bedroom | Dual Sinks, Master Bdrm - Upstairs, Separate Shower |
Exterior
| Exterior Features | Barbecue |
|---|---|
| Lot Description | Cul-De-Sac, Interior Lot, Sidewalks |
| Windows | Double Hung Metal, Single Hung Metal |
| Roof | Flat, Metal, Tile |
| Construction | Block, Concrete, Stucco |
| Front Exposure | West |
School Information
| Elementary | J.D. Parker |
|---|---|
| Middle | Dr. David L. Anderson |
| High | Martin County |
Additional Information
| Date Listed | September 4th, 2026 |
|---|---|
| Days on Market | 5 |
| Zoning | Residential |
| Foreclosure | No |
| Short Sale | No |
| RE / Bank Owned | No |
| HOA Fees | 325 |
| HOA Fees Freq. | Monthly |
| Parcel ID | 41384101000000210 |
Listing Details
| Office | RE/MAX Select Group |
|---|---|
| pat@stracuzzi.com |