
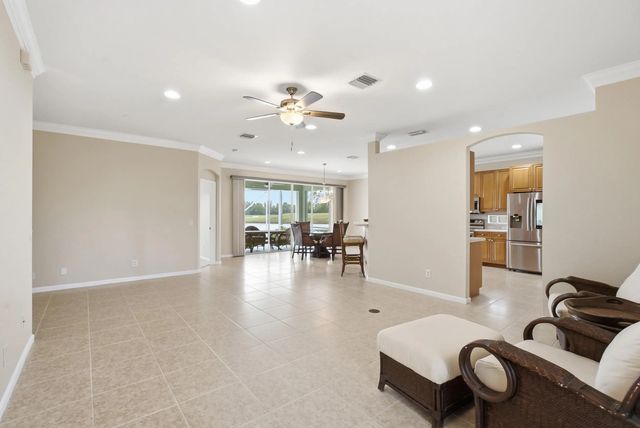
About 562 Nw Waverly Circle
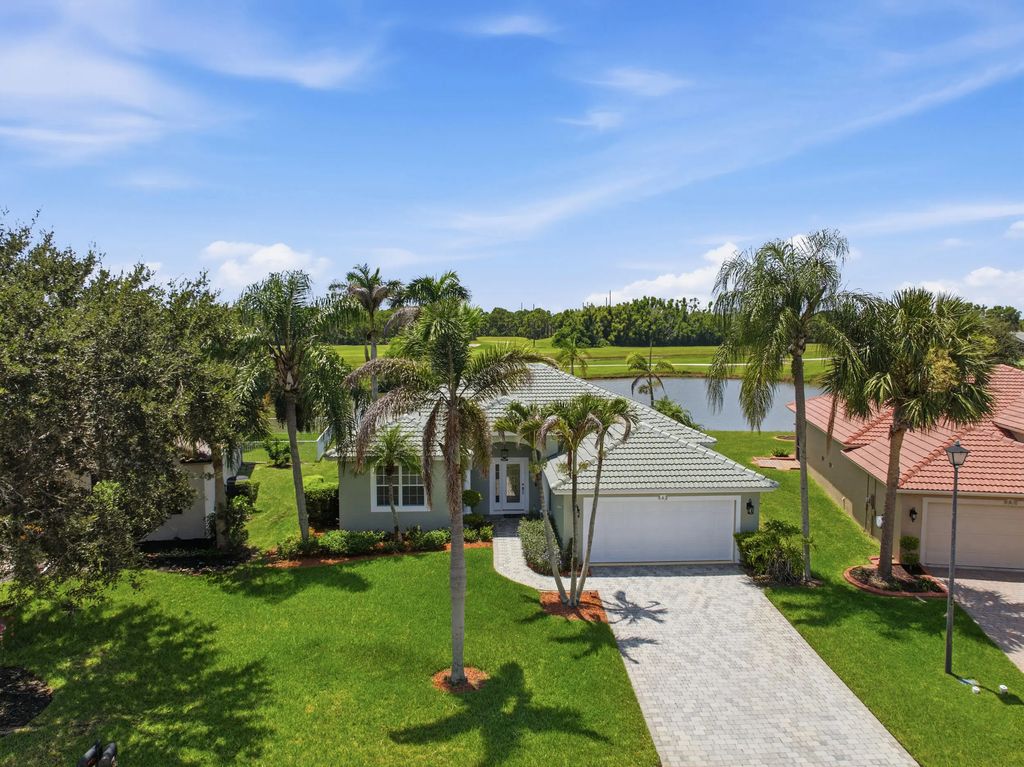
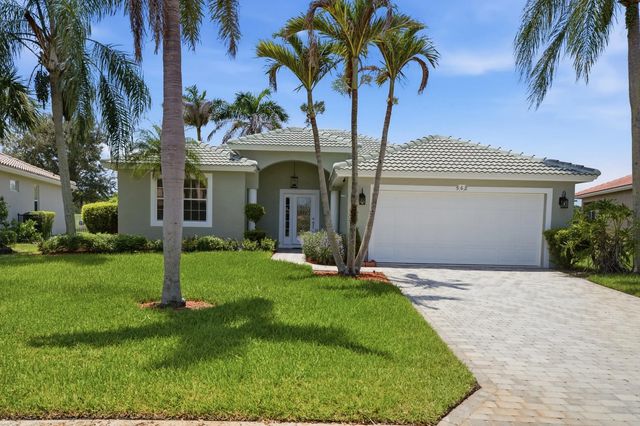
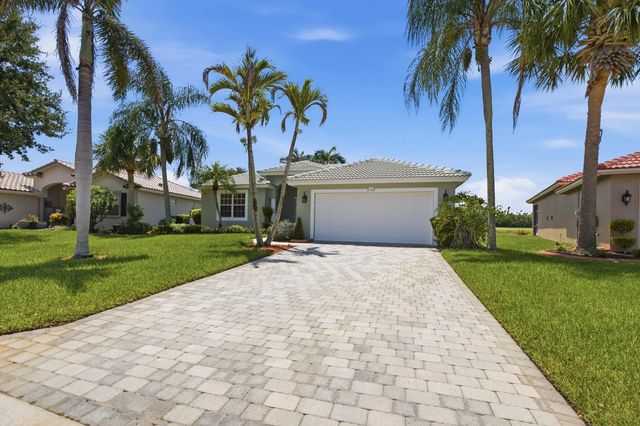
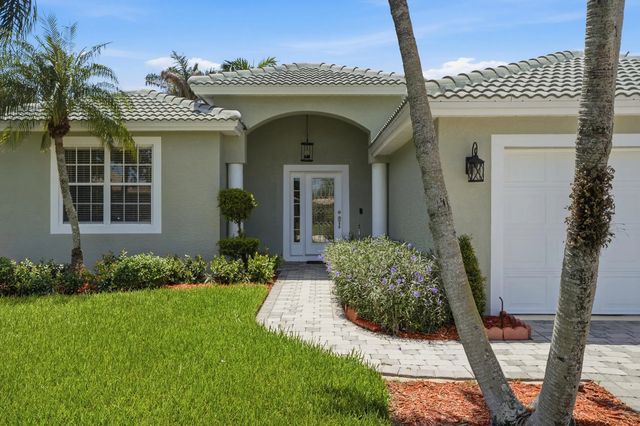
Welcome to your lakefront retreat, on a golf course. This immaculate 3 bedroom, 2 bathroom home combines breathtaking, panoramic views with a gorgeous lake and wildlife. It's open floor plan is designed for entertaining. The heart of the home flows seamlessly to an oversized, screened patio, giving you a perfect front-row seat to peaceful water vistas and lush fairways. A brand new roof, fresh paint throughout, and a spacious two car garage, with epoxy floor, makes this gem move-in ready. Your new home blends luxury, comfort, and low maintenance with resort-style living. Low HOA dues of $250 a month include lawncare, High speed internet cable and access to clubhouse Which includes community POOL, hot tub, basketball, tennis and more.
Features of 562 Nw Waverly Circle
| MLS® # | B26072550 |
|---|---|
| USD | $415,000 |
| CAD | $577,402 |
| CNY | 元2,787,265 |
| EUR | €359,530 |
| GBP | £307,682 |
| RUB | ₽34,953,375 |
| Bedrooms | 3 |
| Bathrooms | 2.00 |
| Full Baths | 2 |
| Square Footage | Appraiser |
| Acres | 0.20 |
| Year Built | 2001 |
| Type | Residential |
| Sub-Type | Single Family Residence |
| Restrictions | Buyer Approval Required, Parking - No Boat |
| Style | Ranch |
| Status | New |
| HOPA | No Hopa |
| Membership Equity | No |
Community Information
| Address | 562 Nw Waverly Circle |
|---|---|
| Area | 7370 |
| Subdivision | ST JAMES GOLF CLUB PARCEL B PHASE II |
| City | Port St. Lucie |
| County | St. Lucie |
| State | FL |
| Zip Code | 34983 |
Amenities
| Utilities | Cable Available, Electricity Available, Phone Connected, Sewer Available, Underground Utilities, Water Available |
|---|---|
| Parking | Driveway, Garage Door Opener, Garage, Attached Garage, Attached |
| # of Garages | 2 |
| View | Water, Lake |
| Is Waterfront | Yes |
| Has Pool | No |
| Pets Allowed | Yes, Breed Restrictions |
| Guest House | No |
Interior
| Interior Features | High Ceilings, Walk-In Closet(s), Pull Down Stairs, Roman Tub |
|---|---|
| Appliances | Electric Water Heater, Dryer, Disposal, Dishwasher, Electric Range, Ice Maker, Microwave, Refrigerator, Water Heater, Washer, Range |
| Heating | Central |
| Cooling | Central Air, Ceiling Fan(s) |
| Fireplace | No |
| # of Stories | 1 |
| Stories | One |
| Master Bedroom | Dual Sinks, Master Bdrm - Ground, Separate Shower, Separate Tub, Bedroom On Entry Level |
Exterior
| Roof | Barrel, Tile |
|---|---|
| Construction | Stucco, CBS |
| Front Exposure | North |
Additional Information
| Date Listed | September 4th, 2026 |
|---|---|
| Days on Market | 12 |
| Zoning | Planned Un |
| Foreclosure | No |
| Short Sale | No |
| RE / Bank Owned | No |
| Parcel ID | 340750500270003 |
Listing Details
| Office | Paradise Homes Realty of the T |
|---|---|
| treasurecoastbaron@gmail.com |