
About 5627 Opal Drive
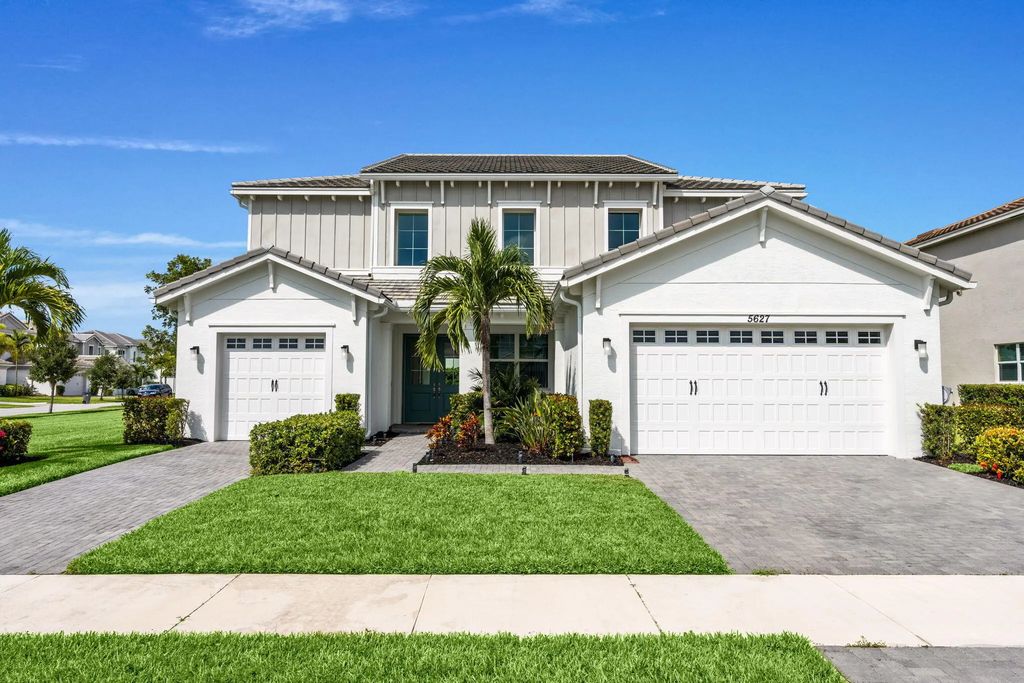
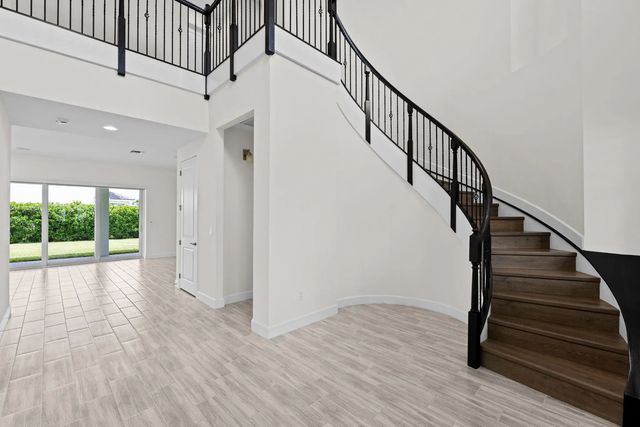
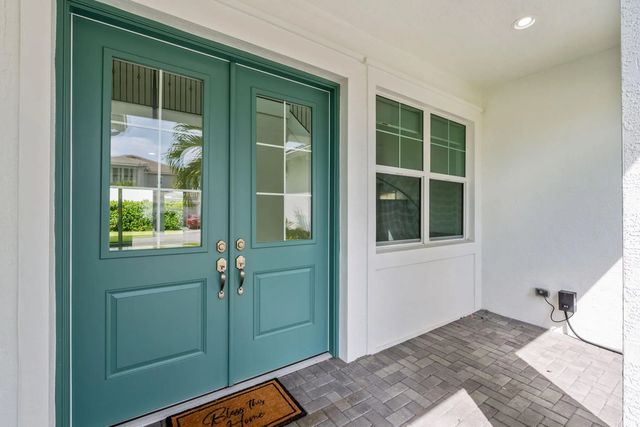
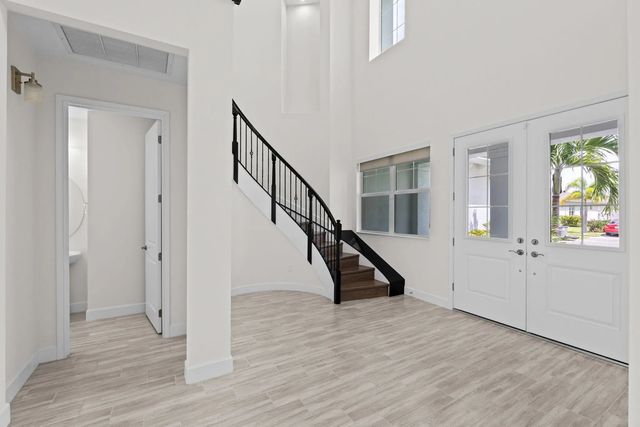
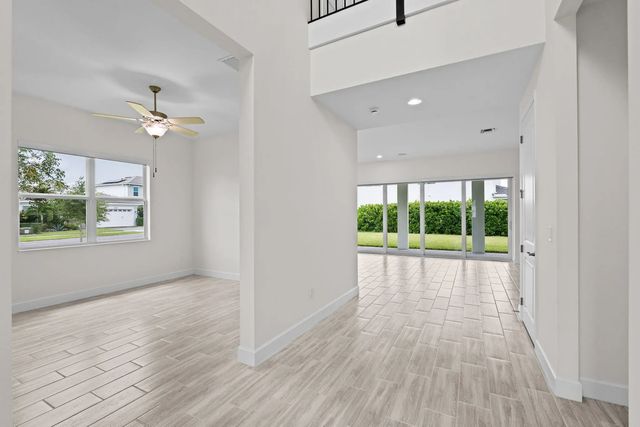
Featuring one of the largest lots, one of Westlake's largest models and a 3 car garage, this home was thoughtfully designed for spacious, comfortable and elevated living. The Kestrel floor plan includes a upscale kitchen with quartz countertops & stainless steel appliances, porcelain wood-look flooring throughout the first level, impact windows, generously sized bedrooms, a private primary suite & a secondary en-suite. Abundant storage and an oversized quarter-acre corner lot provide ample room for a pool, putting green or expansive outdoor retreat. Residents of The Orchards enjoy resort-style amenities including a lagoon-style pool, water park, tennis/ basketball courts and an oasis-inspired clubhouse. This is more than a home—it's the space, setting and lifestyle you've been waiting for
Features of 5627 Opal Drive
| MLS® # | B26072571 |
|---|---|
| USD | $875,000 |
| CAD | $1,213,923 |
| CNY | 元5,868,275 |
| EUR | €753,397 |
| GBP | £646,727 |
| RUB | ₽73,610,950 |
| HOA Fees | $390 |
| Bedrooms | 4 |
| Bathrooms | 4.00 |
| Full Baths | 3 |
| Half Baths | 1 |
| Square Footage | Public Records |
| Acres | 0.32 |
| Year Built | 2023 |
| Type | Residential |
| Sub-Type | Single Family Residence |
| Restrictions | Buyer Approval Required |
| Status | New |
| HOPA | No Hopa |
| Membership Equity | No |
Community Information
| Address | 5627 Opal Drive |
|---|---|
| Area | 5540 |
| Subdivision | ORCHARDS OF WESTLAKE PHASE 1 |
| City | Westlake |
| County | Palm Beach |
| State | FL |
| Zip Code | 33470 |
Amenities
| Amenities | Basketball Court, Clubhouse, Dog Park, Jogging Path, Park, Picnic Area, Playground, Pool, Tennis Court(s), Trail(s), Bocce Ball, Cafe/Restaurant, Community Room, Heated Pool, Pickleball Court(s), Sidewalks, Street Lights, Gated, Recreation Facilities |
|---|---|
| Utilities | Cable Available, Electricity Connected, Sewer Connected, Water Connected |
| Parking | Driveway, Paver Block, Garage, Attached Garage, Attached |
| # of Garages | 1 |
| View | Garden, Water, Lake |
| Is Waterfront | No |
| Has Pool | No |
| Pets Allowed | Yes, Breed Restrictions |
| Subdivision Amenities | Basketball Court, Clubhouse, Dog Park, Jogging Path, Park, Picnic Area, Playground, Pool, Tennis Court(s), Trail(s), Bocce Ball, Cafe/Restaurant, Community Room, Heated Pool, Pickleball Court(s), Sidewalks, Street Lights, Gated, Recreation Facilities |
| Guest House | No |
Interior
| Interior Features | Cathedral Ceiling(s), High Ceilings, Kitchen Island |
|---|---|
| Appliances | Cooktop, Dryer, Dishwasher, Ice Maker, Oven, Refrigerator, Washer, Gas Cooktop, Range |
| Heating | Central |
| Cooling | Central Air, Ceiling Fan(s) |
| Fireplace | No |
| # of Stories | 2 |
| Stories | Two |
| Master Bedroom | Master Bdrm - Upstairs |
Exterior
| Lot Description | Corner Lot, Room for Pool, Sidewalks, Oversized Lot |
|---|---|
| Roof | Tile |
| Construction | Stucco, Concrete Block - With Stucco |
| Front Exposure | Northeast |
School Information
| Elementary | Golden Grove |
|---|---|
| Middle | Osceola Creek |
| High | Seminole Ridge |
Additional Information
| Date Listed | September 8th, 2026 |
|---|---|
| Days on Market | 4 |
| Zoning | R-2 |
| Foreclosure | No |
| Short Sale | No |
| RE / Bank Owned | No |
| HOA Fees | 389.64 |
| HOA Fees Freq. | Quarterly |
| Parcel ID | 77414305010002890 |
Listing Details
| Office | Real Broker LLC |
|---|---|
| gracefolias@gmail.com |