
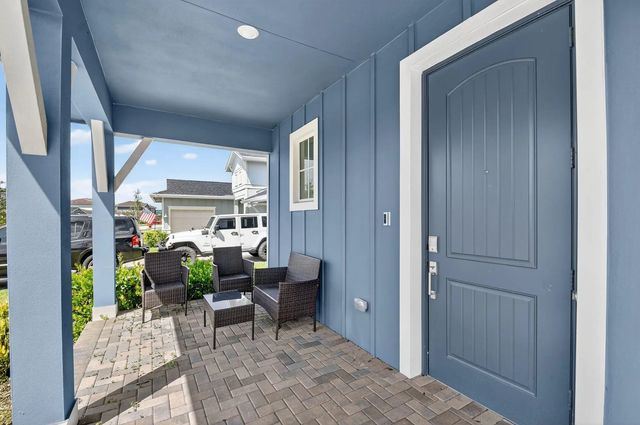
About 19113 Croft Mill Crossing
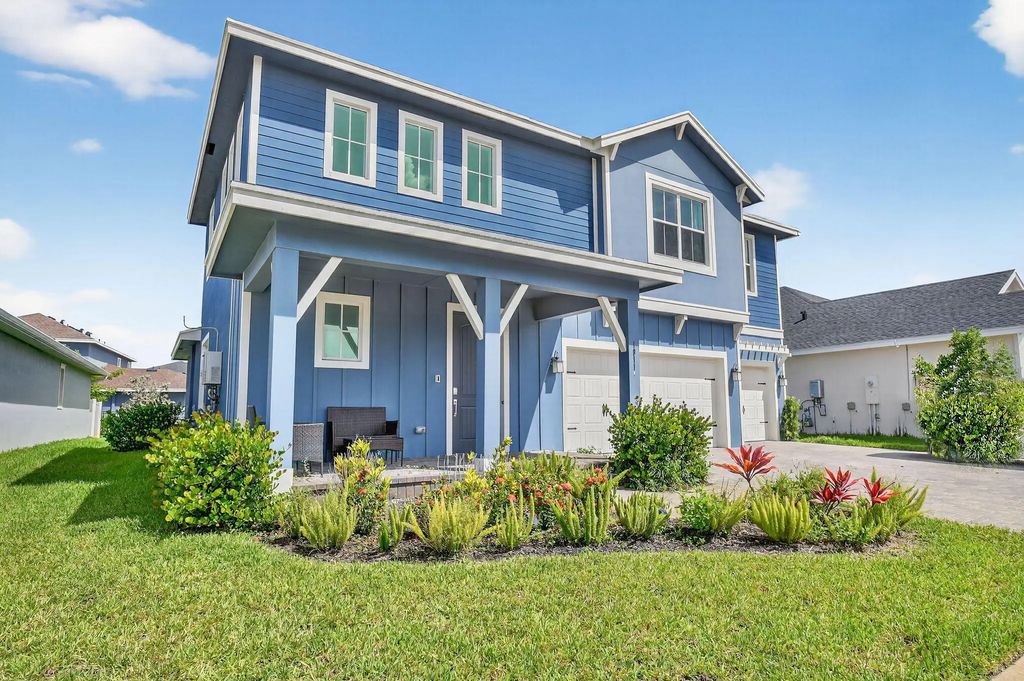
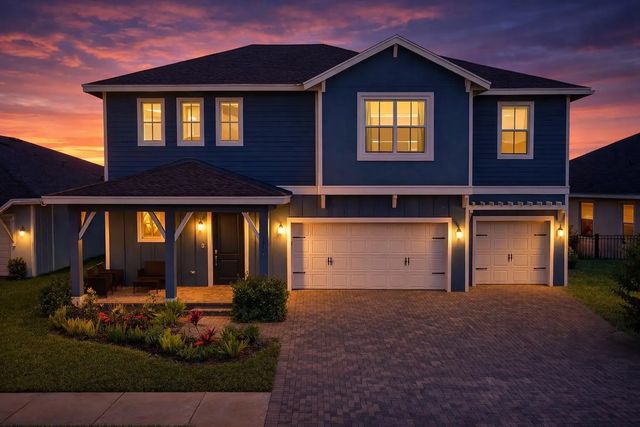
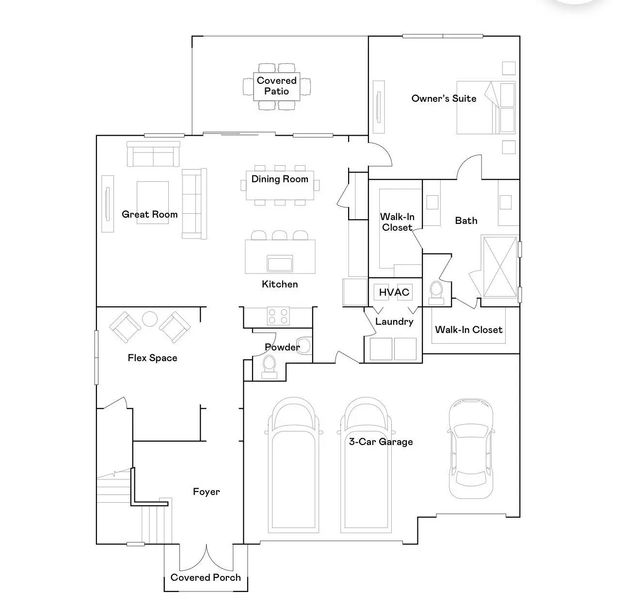
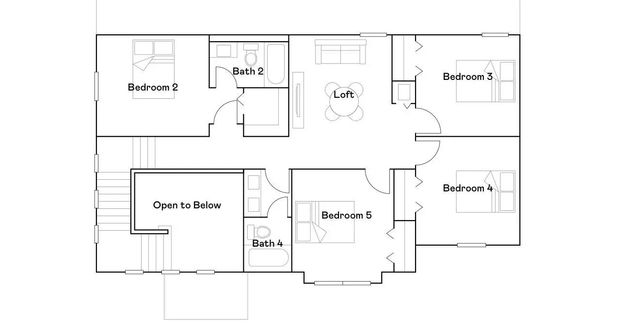
Beautifully designed 2-story home in the award-winning Arden community featuring 5 bedrooms, a private first-floor suite, bonus room, and spacious loft. The open-concept kitchen, dining, and living areas are ideal for everyday living and entertaining. Upstairs offers 4 bedrooms and 2 full baths. Enjoy modern finishes, generous storage, and a move-in-ready layout. Arden offers resort-style amenities including 3 pools, cabanas, hot tub, splash pad, zip line, dog park, sports courts, soccer field, approximately 20 miles of fitness trails, weekly food trucks, and a 5-acre working farm. Home is being sold strictly AS-IS.
Features of 19113 Croft Mill Crossing
| MLS® # | B26072586 |
|---|---|
| USD | $630,000 |
| CAD | $873,149 |
| CNY | 元4,226,229 |
| EUR | €543,010 |
| GBP | £465,666 |
| RUB | ₽53,016,327 |
| HOA Fees | $329 |
| Bedrooms | 5 |
| Bathrooms | 4.00 |
| Full Baths | 3 |
| Half Baths | 1 |
| Square Footage | Builder |
| Year Built | 2023 |
| Type | Residential |
| Sub-Type | Single Family Residence |
| Restrictions | Lease Restrictions |
| Status | New |
| HOPA | No Hopa |
| Membership Equity | No |
Community Information
| Address | 19113 Croft Mill Crossing |
|---|---|
| Area | 5590 |
| Subdivision | ARDEN PUD POD H SOUTH |
| Development | ARDEN |
| City | Loxahatchee |
| County | Palm Beach |
| State | FL |
| Zip Code | 33470 |
Amenities
| Amenities | Basketball Court, Cabana, Clubhouse, Fitness Center, Jogging Path, Playground, Pool, Tennis Court(s), Trail(s), Pickleball Court(s), Soccer Field |
|---|---|
| Utilities | Sewer Available, Water Available |
| Parking | Guest, Garage, Attached Garage |
| # of Garages | 3 |
| Is Waterfront | No |
| Waterfront | None |
| Has Pool | No |
| Pets Allowed | Yes, No Restrictions |
| Subdivision Amenities | Basketball Court, Cabana, Clubhouse, Fitness Center, Jogging Path, Playground, Pool, Tennis Court(s), Trail(s), Pickleball Court(s), Soccer Field |
| Security | Gated with Guard, Smoke Detector(s) |
| Guest House | No |
Interior
| Interior Features | Kitchen Island, Pantry, Bedroom Layout - Split, Upstairs Living Area |
|---|---|
| Appliances | Gas Water Heater, Dryer, Disposal, Dishwasher, Gas Range, Microwave, Refrigerator, Water Heater, Washer |
| Heating | Central |
| Cooling | Central Air, Ceiling Fan(s) |
| Fireplace | No |
| # of Stories | 2 |
| Master Bedroom | Dual Sinks, Master Bdrm - Ground |
Exterior
| Lot Description | Room for Pool |
|---|---|
| Roof | Composition, Shingle |
| Construction | CBS |
| Front Exposure | South |
School Information
| Elementary | Binks Forest |
|---|---|
| Middle | Wellington Landings |
| High | Wellington |
Additional Information
| Date Listed | September 4th, 2026 |
|---|---|
| Days on Market | 8 |
| Zoning | PUD |
| Foreclosure | No |
| Short Sale | Yes |
| RE / Bank Owned | No |
| HOA Fees | 329 |
| HOA Fees Freq. | Monthly |
| Parcel ID | 00404328100000710 |
Listing Details
| Office | Coldwell Banker Realty |
|---|---|
| tara.rogers@floridamoves.com |