
About 2641 Ne 52nd Street
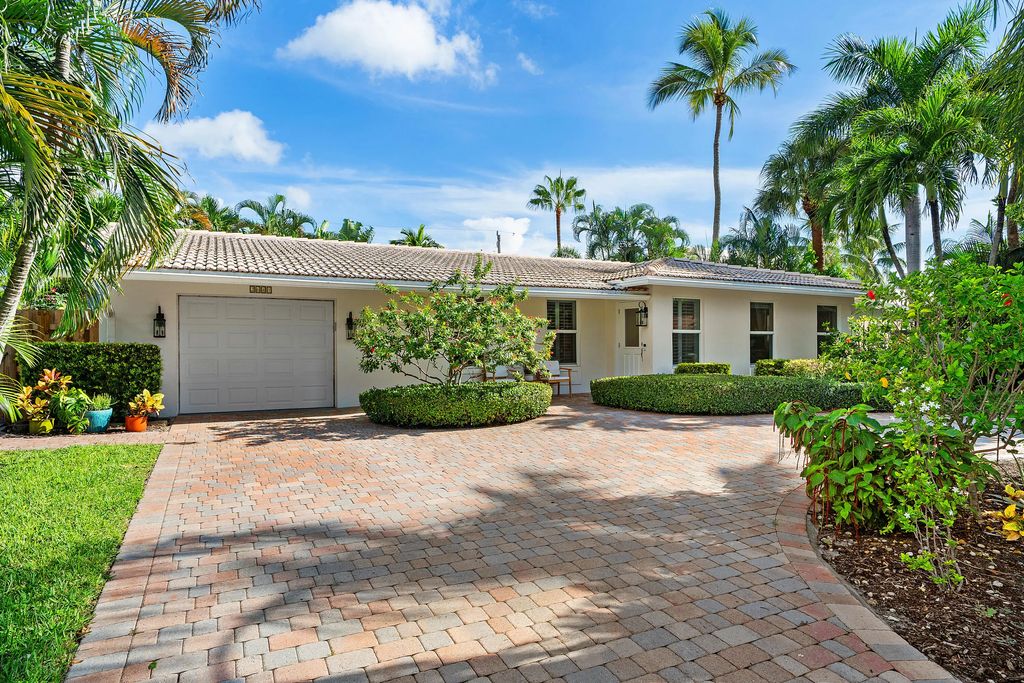
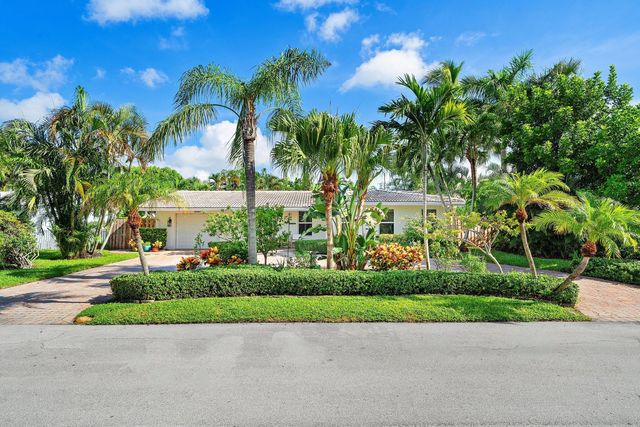
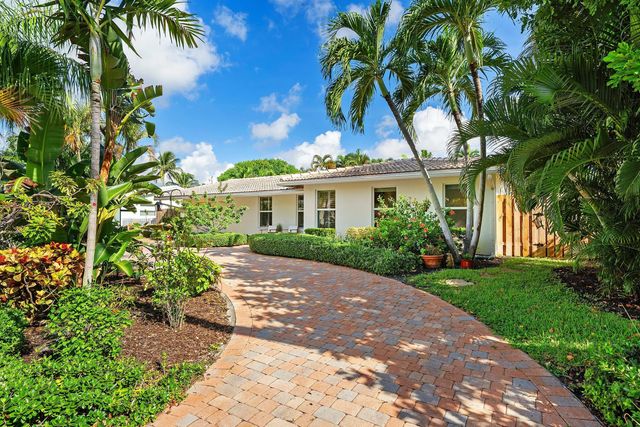
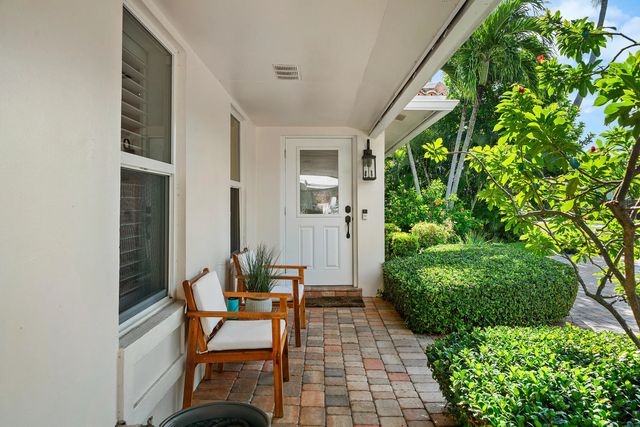
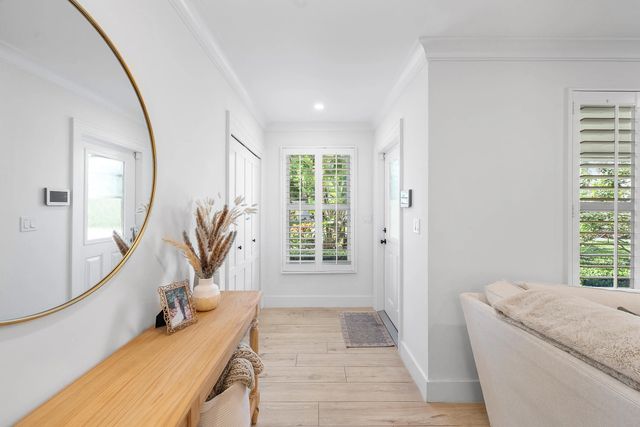
Welcome to this 3 bed/3bath home that is a haven of style inside and has a backyard oasis sure to impress! Step inside to be greeted by a wall of windows showcasing the backyard while enjoying an inviting neutral interior. The modern kitchen comes complete with Bosch appliances, custom cabinetry and quartz countertops. A dedicated laundry room features storage cabinetry, a walk-in pantry, utility sink, & washer/dryer. The open floor plan ensures a seamless indoor-outdoor flow, while maintaining a 3-way split bedroom plan for privacy. The finished garage has epoxy floors and a mini split AC unit. Outside, the property continues to impress with its newly refinished pool with sun shelf, hot tub & marble patio. Full impact windows/doors, AC 2022, H2O heater 2020, roof 2004, and Bluetooth controlled sprinkler system make this a must see home!
Features of 2641 Ne 52nd Street
| MLS® # | B26072602 |
|---|---|
| USD | $1,118,000 |
| CAD | $1,540,459 |
| CNY | 元7,503,010 |
| EUR | €961,216 |
| GBP | £824,915 |
| RUB | ₽95,981,083 |
| Bedrooms | 3 |
| Bathrooms | 3.00 |
| Full Baths | 3 |
| Square Footage | Assessor |
| Acres | 0.19 |
| Year Built | 1964 |
| Type | Residential |
| Sub-Type | Single Family Residence |
| Restrictions | Parking - No Boat, Parking - No RV |
| Style | Ranch |
| Status | New |
| HOPA | No Hopa |
| Membership Equity | No |
Community Information
| Address | 2641 Ne 52nd Street |
|---|---|
| Area | 3221 |
| Subdivision | CORAL VILLAS |
| Development | CORAL VILLAS |
| City | Lighthouse Point |
| County | Broward |
| State | FL |
| Zip Code | 33064 |
Amenities
| Utilities | Cable Available, Sewer Available, Water Available |
|---|---|
| Parking | Circular Driveway, Driveway, Garage Door Opener, On Street, Garage, Attached Garage, Attached |
| # of Garages | 1 |
| View | Garden, Pool |
| Is Waterfront | No |
| Waterfront | None |
| Has Pool | Yes |
| Pool | In Ground, Pool/Spa Combo, Solar Heat, Private |
| Pets Allowed | Yes, No Restrictions |
| Security | Smoke Detector(s), Security System Owned |
| Guest House | No |
Interior
| Interior Features | Bar, Built-in Features, Entrance Foyer, Kitchen Island, Pantry, Walk-In Closet(s), Bedroom Layout - Three Way Split, Closet Cabinetry |
|---|---|
| Appliances | Electric Water Heater, Cooktop, Dryer, Disposal, Dishwasher, Electric Range, Ice Maker, Microwave, Oven, Refrigerator, Water Heater, Washer, Electric Cooktop |
| Heating | Central, Electric |
| Cooling | Central Air, Ceiling Fan(s), Electric |
| Fireplace | No |
| # of Stories | 1 |
| Stories | One |
| Master Bedroom | 2 Master Baths, 2 Master Suites, Master Bdrm - Ground, Separate Shower |
Exterior
| Exterior Features | Barbecue, Garden, Custom Lighting |
|---|---|
| Lot Description | Interior Lot, Many Trees, Landscaped |
| Windows | Blinds, Drapes, Plantation Shutters, Storm Window(s), Sliding |
| Roof | Spanish Tile, Tile |
| Construction | Stucco, CBS |
| Front Exposure | South |
School Information
| Elementary | Norcrest |
|---|---|
| Middle | Deerfield Beach |
| High | Deerfield Beach |
Additional Information
| Date Listed | September 5th, 2026 |
|---|---|
| Days on Market | 4 |
| Zoning | RS-5 |
| Foreclosure | No |
| Short Sale | No |
| RE / Bank Owned | No |
| Parcel ID | 484307200080 |
Listing Details
| Office | Douglas Elliman |
|---|---|
| julie@juliemahfood.com |