
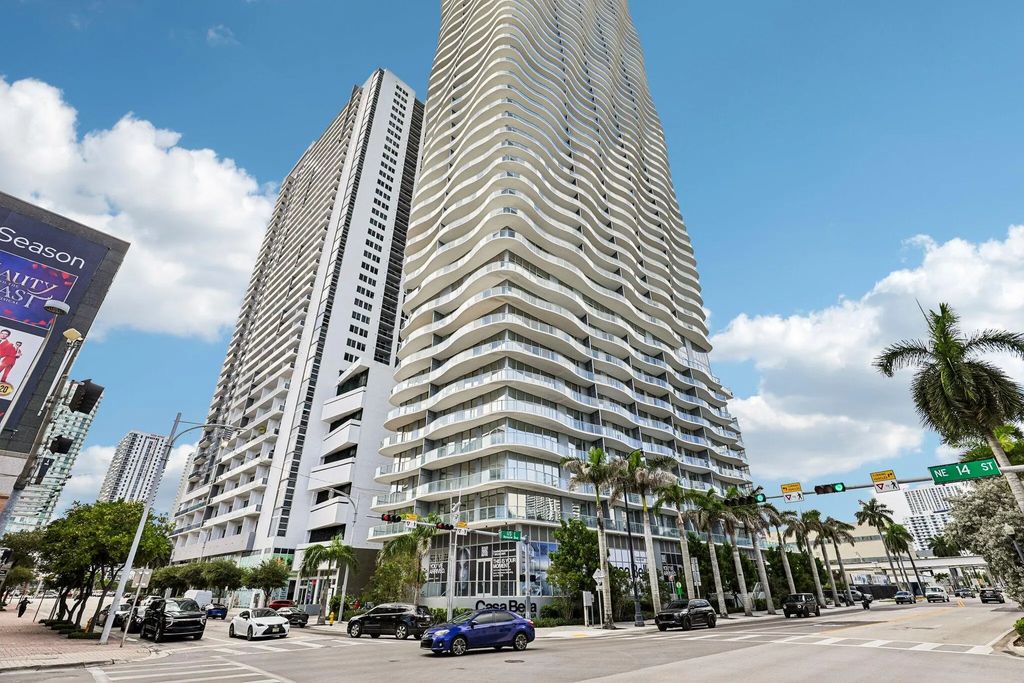



About 1400 Biscayne Boulevard #201
Arrive by elevator to your own private unit entrance and step into an exceptional 3-bedroom, 3.5-bath corner residence with 10' floor-to-ceiling windows throughout. One of Casa Bella Residences' most desired floorplans, the 01 residence captures sweeping southeast-facing views across Biscayne Bay and Miami's skyline, with floor-to-ceiling glass framing the city from every room. Two private parking spaces are included on the same floor, plus valet for guests. Designed by Piero Lissoni, the interiors showcase Italian sophistication with custom ITALKRAFT cabinetry, premium appliances, imported porcelain finishes, and spa-inspired baths. The residence is offered fully furnished and turnkey by Restoration Hardware, providing a sophisticated, move-in-ready experience.
Features of 1400 Biscayne Boulevard #201
| MLS® # | B26072619 |
|---|---|
| USD | $1,950,000 |
| CAD | $2,694,471 |
| CNY | 元13,083,915 |
| EUR | €1,678,207 |
| GBP | £1,441,914 |
| RUB | ₽163,702,500 |
| HOA Fees | $1,637 |
| Bedrooms | 3 |
| Bathrooms | 4.00 |
| Full Baths | 3 |
| Half Baths | 1 |
| Square Footage | Plans |
| Year Built | 2026 |
| Type | Residential |
| Sub-Type | Condominium |
| Restrictions | Other Restrictions |
| Style | Other |
| Unit Floor | 2 |
| Status | New |
| HOPA | No Hopa |
| Membership Equity | No |
Community Information
| Address | 1400 Biscayne Boulevard #201 |
|---|---|
| Area | 2320 |
| Subdivision | Casa Bella Residences |
| City | Miami |
| County | Miami-Dade |
| State | FL |
| Zip Code | 33132 |
Amenities
| Amenities | Clubhouse, Elevator(s), Fitness Center, Management, Other, Pool, Sauna, Spa/Hot Tub, Manager On Site, Community Room |
|---|---|
| Utilities | Cable Available, Electricity Connected, Phone Available, Sewer Available, Water Connected |
| Parking | Assigned, Covered, Valet, Garage, Attached Garage, Attached |
| # of Garages | 3 |
| View | City |
| Is Waterfront | No |
| Waterfront | None |
| Has Pool | No |
| Pets Allowed | Yes, Pet Restrictions Possible |
| Subdivision Amenities | Clubhouse, Elevator(s), Fitness Center, Management, Other, Pool, Sauna, Spa/Hot Tub, Manager On Site, Community Room |
| Security | Fire Sprinkler System, Smoke Detector(s) |
| Guest House | No |
Interior
| Interior Features | Built-in Features, Kitchen Island |
|---|---|
| Appliances | Cooktop, Dryer, Microwave, Oven, Refrigerator, Washer, Electric Cooktop |
| Heating | Central |
| Cooling | Central Air |
| Fireplace | No |
| # of Stories | 56 |
| Stories | One |
| Master Bedroom | Combo Tub/Shower, Dual Sinks |
Exterior
| Windows | Sliding |
|---|---|
| Roof | Flat |
| Construction | Concrete, CBS |
| Front Exposure | East |
School Information
| Elementary | Phillis Wheatley |
|---|---|
| Middle | Jose De Diego |
| High | Booker T. Washington |
Additional Information
| Date Listed | September 4th, 2026 |
|---|---|
| Days on Market | 6 |
| Zoning | 6600 |
| Foreclosure | No |
| Short Sale | No |
| RE / Bank Owned | No |
| HOA Fees | 1637 |
| HOA Fees Freq. | Monthly |
| Parcel ID | Tbd |
Listing Details
| Office | Keller Williams Capital Realty |
|---|---|
| realestatewithclaire@Outlook.com |