
About 13207 Vedra Lake Circle
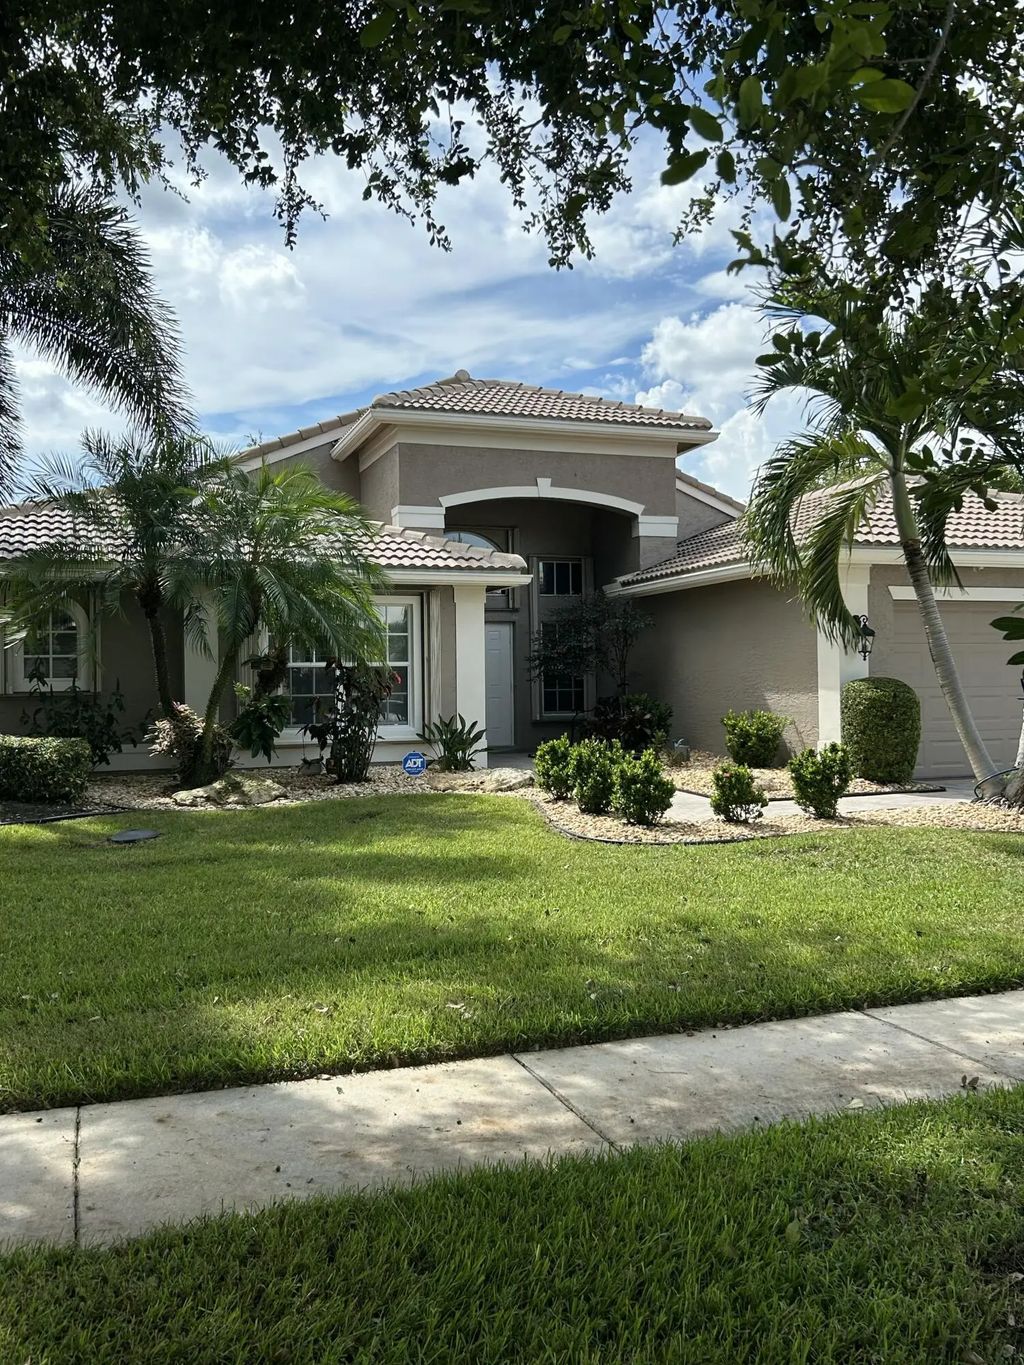
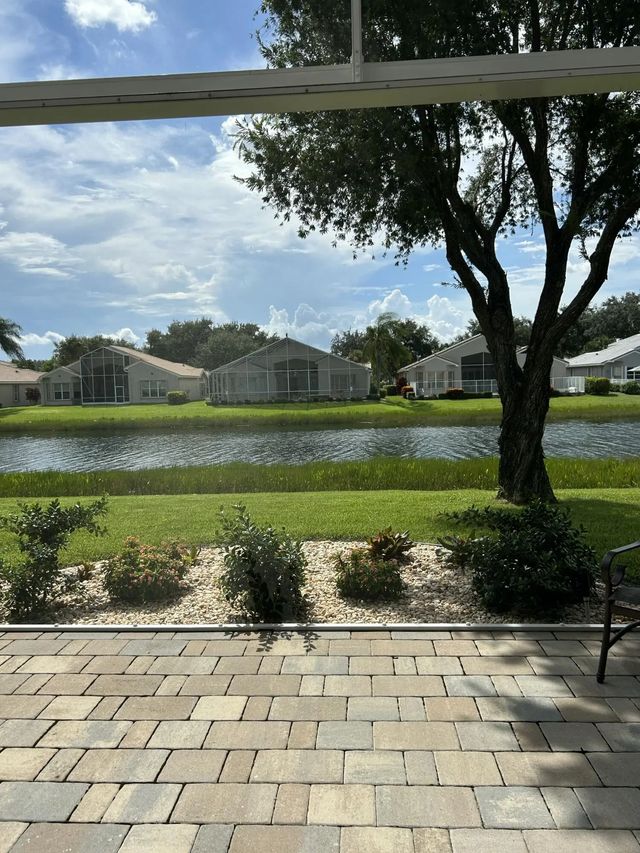
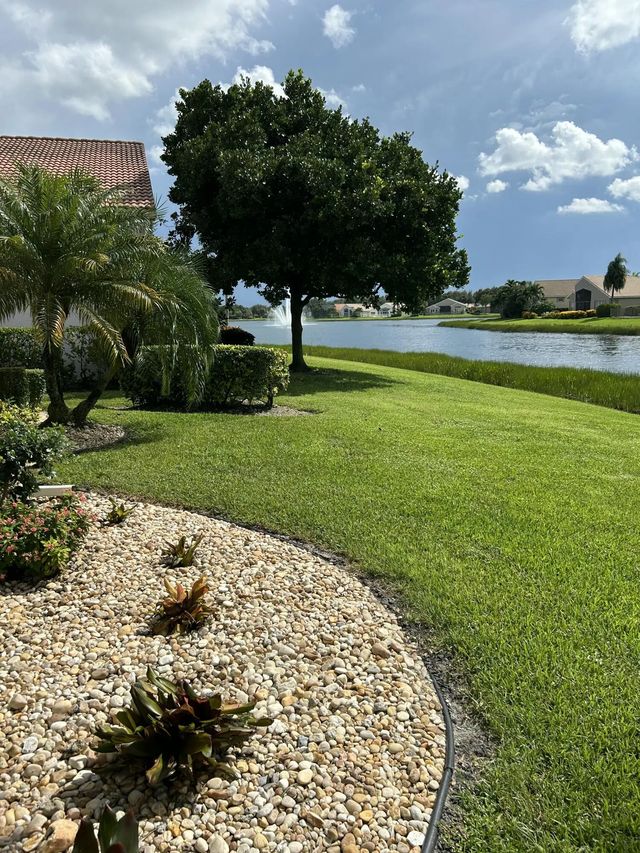
Waterfront living awaits in Valencia Falls, Delray Beach. This single-story, 3-bedroom, 2.5-bath residence spans 2,434 square feet and offers direct water access—a rare asset that enhances both lifestyle and property value. The open floor plan accommodates modern living across one level, while the two-car garage provides ample parking and storage. Built for comfort and convenience, this home delivers solid construction and lasting appeal in an established community. French decor with updated kitchen featuring quartzite counter, appliances replaced in 2022/2023. Kitchen open to family room with spectacular big lake views. Impact windows in back of home. Newer roof in 2024. Plantation shutters throughout. Garage features epoxy floors and tons of storage. Clubhouse recently renovated!
Features of 13207 Vedra Lake Circle
| MLS® # | B26072629 |
|---|---|
| USD | $849,000 |
| CAD | $1,171,221 |
| CNY | 元5,697,130 |
| EUR | €728,872 |
| GBP | £626,015 |
| RUB | ₽72,334,545 |
| HOA Fees | $2,452 |
| Bedrooms | 3 |
| Bathrooms | 3.00 |
| Full Baths | 2 |
| Half Baths | 1 |
| Square Footage | Builder |
| Acres | 0.18 |
| Year Built | 2002 |
| Type | Residential |
| Sub-Type | Single Family Residence |
| Restrictions | Buyer Approval Required, Parking - No Boat, Parking - No RV, Parking - No Trailer |
| Style | Mediterranean |
| Status | Active Under Contract |
| HOPA | Yes |
| Membership Equity | No |
Community Information
| Address | 13207 Vedra Lake Circle |
|---|---|
| Area | 4630 |
| Subdivision | VALENCIA FALLS |
| Development | VALENCIA FALLS |
| City | Delray Beach |
| County | Palm Beach |
| State | FL |
| Zip Code | 33446 |
Amenities
| Amenities | Basketball Court, Billiard Room, Fitness Center, Management, Playground, Pool, Sauna, Shuffleboard Court, Spa/Hot Tub, Tennis Court(s), Manager On Site, Bocce Ball, Cafe/Restaurant, Fishing Pier, Heated Pool, Internet Included, Maintained Community, Pickleball Court(s), Putting Green, Sidewalks, Street Lights, Gated, Security, Recreation Facilities |
|---|---|
| Utilities | Cable Available, Electricity Available, Sewer Connected, Water Available |
| Parking | Decorative, Garage, Attached Garage |
| # of Garages | 2 |
| View | Water, Lake |
| Is Waterfront | Yes |
| Waterfront | Lake Access, Lake Front |
| Has Pool | No |
| Pets Allowed | Yes, Breed Restrictions, Number Limit |
| Subdivision Amenities | Basketball Court, Billiard Room, Fitness Center, Management, Playground, Pool, Sauna, Shuffleboard Court, Spa/Hot Tub, Tennis Court(s), Manager On Site, Bocce Ball, Cafe/Restaurant, Fishing Pier, Heated Pool, Internet Included, Maintained Community, Pickleball Court(s), Putting Green, Sidewalks, Street Lights, Gated, Security, Recreation Facilities |
| Security | Gated with Guard, Security System |
| Guest House | No |
Interior
| Interior Features | High Ceilings, Pantry, Walk-In Closet(s), Bedroom Layout - Stacked, Roman Tub |
|---|---|
| Appliances | Electric Water Heater, Water Heater Owned, Dryer, Disposal, Dishwasher, Electric Range, Microwave, Refrigerator, Water Heater |
| Heating | Electric |
| Cooling | Central Air, Electric |
| Fireplace | No |
| # of Stories | 1 |
| Stories | One |
| Master Bedroom | Dual Sinks, Separate Shower, Separate Tub, Bedroom On Entry Level |
Exterior
| Roof | Barrel, Tile |
|---|---|
| Construction | CBS |
| Front Exposure | East |
School Information
| Elementary | Hagen Road |
|---|---|
| Middle | Carver Community |
| High | Spanish River |
Additional Information
| Date Listed | September 4th, 2026 |
|---|---|
| Days on Market | 5 |
| Zoning | PUD |
| Foreclosure | No |
| Short Sale | No |
| RE / Bank Owned | No |
| HOA Fees | 2452 |
| HOA Fees Freq. | Quarterly |
| Parcel ID | 00424609180005320 |
Listing Details
| Office | RE/MAX Select Group |
|---|---|
| masmks@aol.com |