
About 2201 Sw 13th Avenue
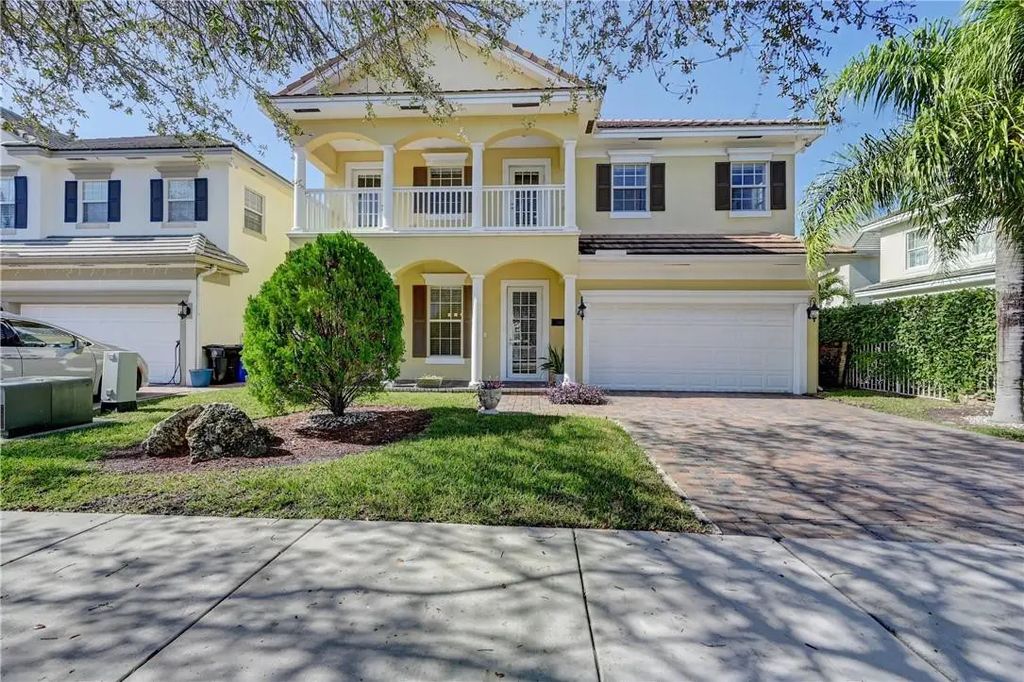
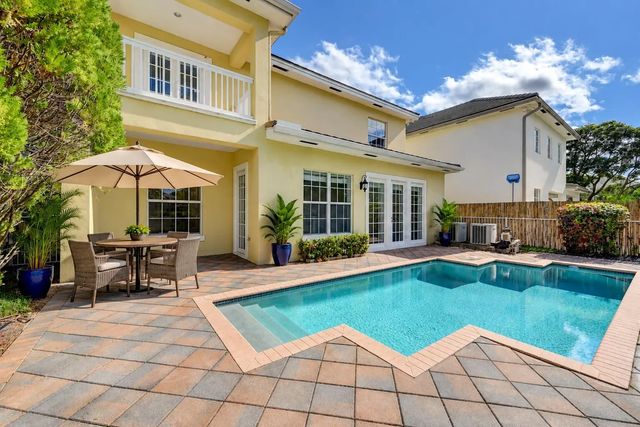
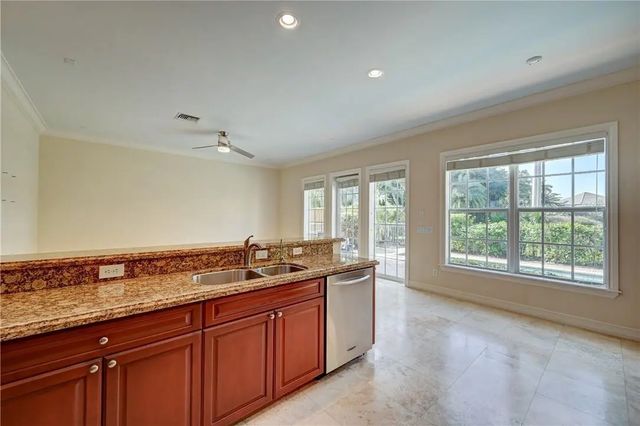
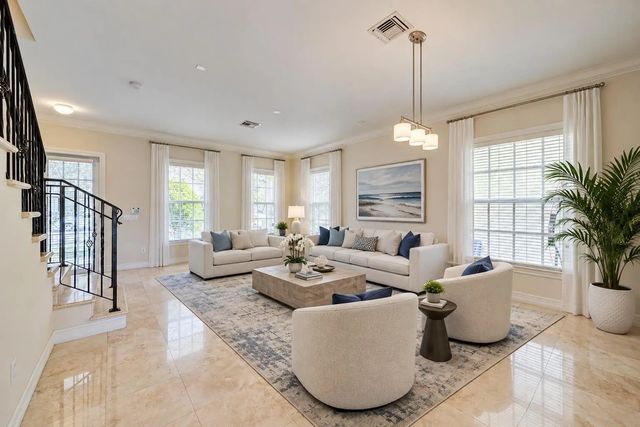
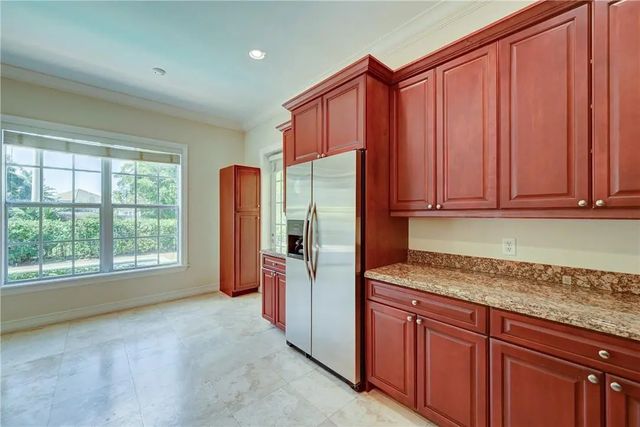
Updated two-story pool home in the gated community of LA Preserve, featuring 4 bedrooms, 4 bathrooms, a two-car garage, impact windows and doors, and no rear neighbors. One bedroom one bath on the first floor. The open-concept design includes marble flooring downstairs and a gourmet chef's kitchen with stainless steel appliances, granite countertops, and an open floor plan. Upstairs offers an office area or loft and a large primary suite with custom closets, dual vanities, a separate shower, and soaking tub. Prime location minutes from Fort Lauderdale Beach, Las Olas, Downtown, Brightline, FLL Airport, dining, shopping, and major highways.
Features of 2201 Sw 13th Avenue
| MLS® # | B26072631 |
|---|---|
| USD | $1,150,000 |
| CAD | $1,593,843 |
| CNY | 元7,714,545 |
| EUR | €991,208 |
| GBP | £850,026 |
| RUB | ₽96,775,835 |
| HOA Fees | $850 |
| Bedrooms | 4 |
| Bathrooms | 4.00 |
| Full Baths | 4 |
| Square Footage | Assessor |
| Acres | 0.11 |
| Year Built | 2006 |
| Type | Residential |
| Sub-Type | Single Family Residence |
| Restrictions | Buyer Approval Required, Other Restrictions, Parking - No Boat, Parking - No RV |
| Style | Mediterranean |
| Status | New |
| HOPA | No Hopa |
| Membership Equity | No |
Community Information
| Address | 2201 Sw 13th Avenue |
|---|---|
| Area | 3480 |
| Subdivision | RIVER OAKS |
| Development | River Oaks |
| City | Fort Lauderdale |
| County | Broward |
| State | FL |
| Zip Code | 33315 |
Amenities
| Amenities | Other, Maintained Community, Gated |
|---|---|
| Utilities | Electricity Connected, Sewer Connected, Water Connected |
| Parking | Driveway, Paver Block, Garage, Attached Garage, Attached |
| # of Garages | 2 |
| View | Water, Lake |
| Is Waterfront | No |
| Waterfront | Other |
| Has Pool | Yes |
| Pool | Fenced, In Ground, Free Form, Private |
| Pets Allowed | Yes, Breed Restrictions |
| Subdivision Amenities | Other, Maintained Community, Gated |
| Security | Smoke Detector(s) |
| Guest House | No |
Interior
| Interior Features | High Ceilings, Kitchen Island, Walk-In Closet(s), Bedroom Layout - Split, Closet Cabinetry |
|---|---|
| Appliances | Dryer, Dishwasher, Electric Range, Ice Maker, Microwave, Refrigerator, Washer, Range |
| Heating | Central |
| Cooling | Central Air, Ceiling Fan(s), Electric, Central Individual |
| Fireplace | No |
| # of Stories | 2 |
| Stories | Two |
| Master Bedroom | Master Bdrm - Ground, Master Bdrm - Sitting, Separate Shower, Separate Tub |
Exterior
| Exterior Features | Balcony |
|---|---|
| Roof | Barrel, Tile |
| Construction | Block, Stucco, CBS |
| Front Exposure | East |
School Information
| Elementary | Croissant Park |
|---|---|
| Middle | New River |
| High | Stranahan |
Additional Information
| Date Listed | September 4th, 2026 |
|---|---|
| Days on Market | 8 |
| Zoning | PUD |
| Foreclosure | No |
| Short Sale | No |
| RE / Bank Owned | No |
| HOA Fees | 850 |
| HOA Fees Freq. | Quarterly |
| Parcel ID | 504216500430 |
Listing Details
| Office | RE/MAX Preferred |
|---|---|
| Rachael@thrasherbarach.com |