
About 5044 Naugle Way #livingston 50
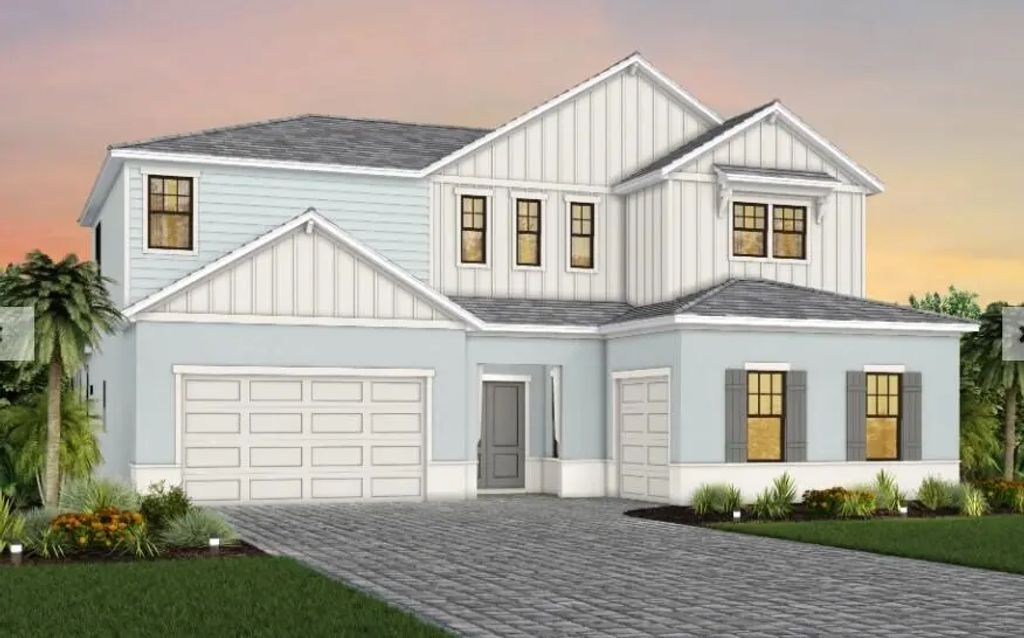
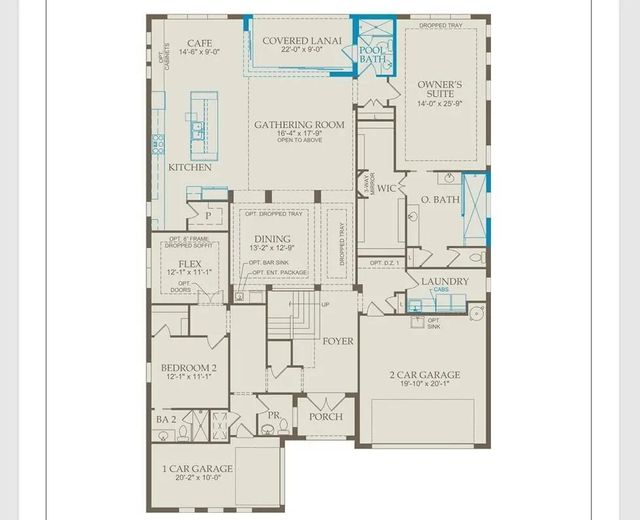
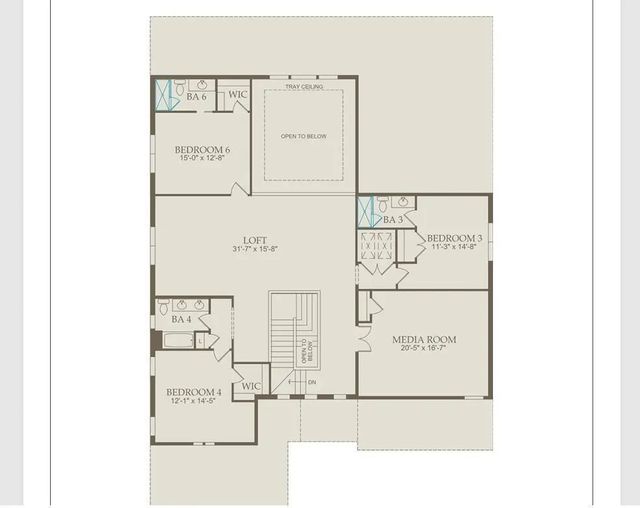
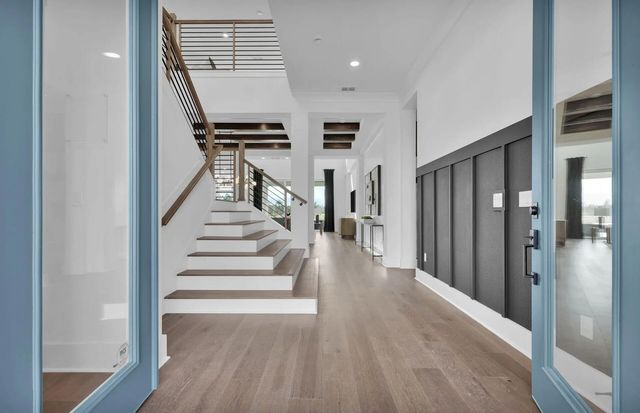
UNDER CONSTRUCTION: Marigold is selling quickly! Don't miss out on ending the year with a brand new home in this boutique community. The Livingston offers a unique blend of style, elegance and livability. This home has been thoughtfully adorned with on-trend designer finishes that will delight you at every turn. Special Builder Financing Available for 2026 closings.
Features of 5044 Naugle Way #livingston 50
| MLS® # | B26072645 |
|---|---|
| USD | $2,056,735 |
| CAD | $2,837,328 |
| CNY | 元13,801,515 |
| EUR | €1,765,719 |
| GBP | £1,516,546 |
| RUB | ₽175,233,205 |
| HOA Fees | $383 |
| Bedrooms | 5 |
| Bathrooms | 7.00 |
| Full Baths | 6 |
| Half Baths | 1 |
| Square Footage | Builder |
| Year Built | 2026 |
| Type | Residential |
| Sub-Type | Single Family Residence |
| Restrictions | Other Restrictions |
| Status | New |
| HOPA | No Hopa |
| Membership Equity | No |
Community Information
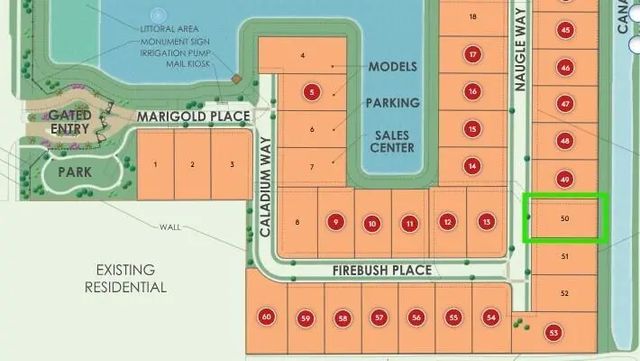
| Address | 5044 Naugle Way #livingston 50 |
|---|---|
| Area | 3200 |
| Subdivision | MARIGOLD |
| City | Davie |
| County | Broward |
| State | FL |
| Zip Code | 33328 |
Amenities
| Amenities | Other, Internet Included, Sidewalks, Street Lights |
|---|---|
| Utilities | Underground Utilities |
| Parking | Garage Door Opener, Paver Block, Decorative, Garage, Attached Garage |
| # of Garages | 3 |
| Is Waterfront | No |
| Has Pool | No |
| Pets Allowed | Yes, Breed Restrictions, Pet Restrictions Possible |
| Subdivision Amenities | Other, Internet Included, Sidewalks, Street Lights |
| Security | Other, Smoke Detector(s), Gated - No Guard |
| Guest House | No |
Interior
| Interior Features | Entrance Foyer, High Ceilings, Kitchen Island, Other, Pantry, Walk-In Closet(s), Bedroom Layout - Split, Upstairs Living Area, Cabana Bath, Storage |
|---|---|
| Appliances | Electric Water Heater, Cooktop, Dryer, Disposal, Dishwasher, Gas Range, Ice Maker, Microwave, Oven, Other, Refrigerator, Water Heater, Washer |
| Heating | Central, Zoned |
| Cooling | Central Air, Zoned |
| Fireplace | No |
| # of Stories | 2 |
| Master Bedroom | Dual Sinks, Master Bdrm - Ground, Master Bdrm - Sitting |
Exterior
| Lot Description | Room for Pool, Sidewalks |
|---|---|
| Roof | Tile |
| Construction | CBS |
| Front Exposure | East |
School Information
| Elementary | Cooper City |
|---|---|
| Middle | Pioneer |
| High | Cooper City |
Additional Information
| Date Listed | September 4th, 2026 |
|---|---|
| Days on Market | 5 |
| Zoning | PUD |
| Foreclosure | No |
| Short Sale | No |
| RE / Bank Owned | No |
| HOA Fees | 383 |
| HOA Fees Freq. | Monthly |
| Parcel ID | 504133460500 |
Listing Details
| Office | Pulte Realty Inc |
|---|---|
| david.achee@pulte.com |