
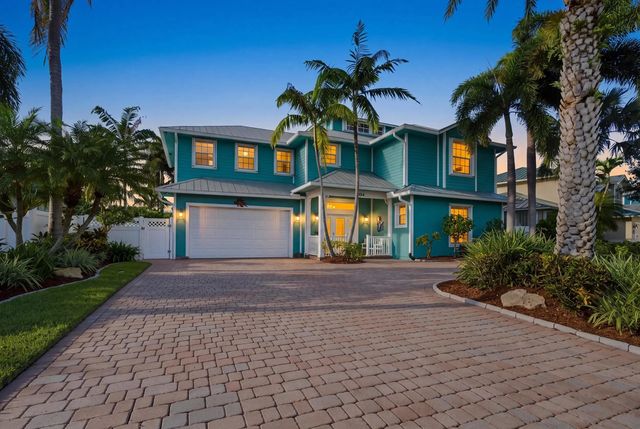
About 1404 Sw Seagull Way
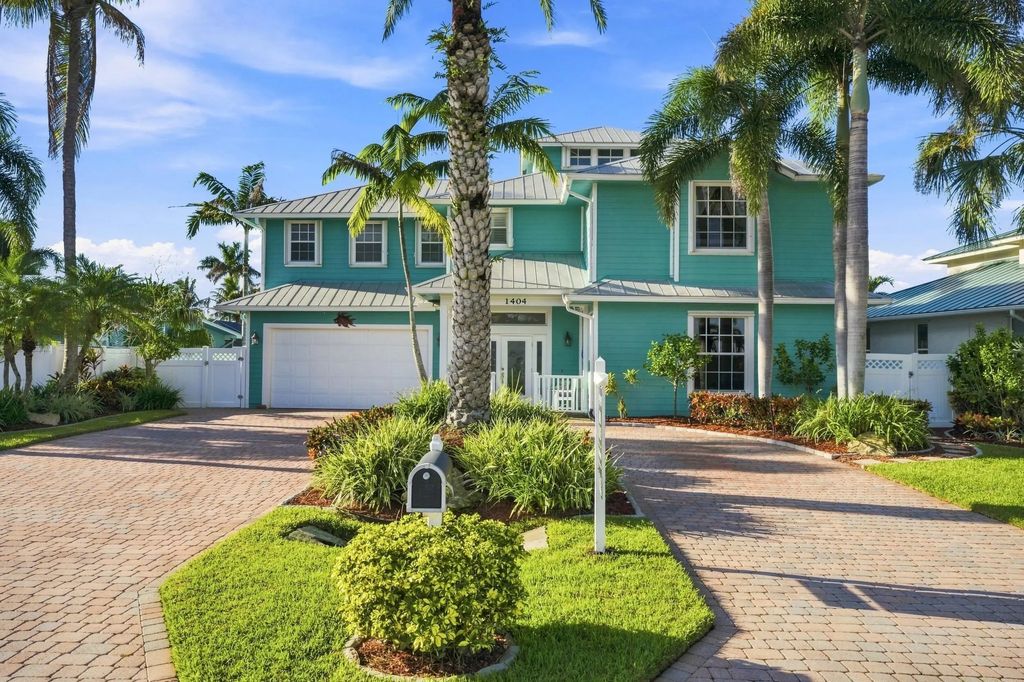
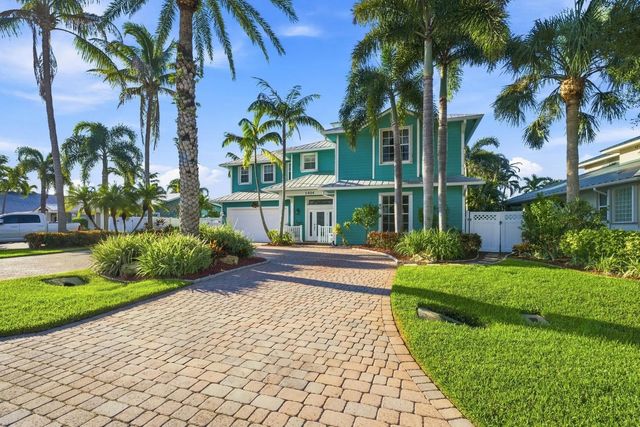
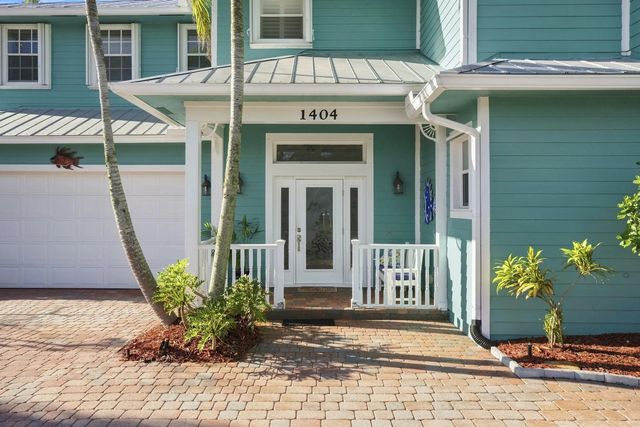
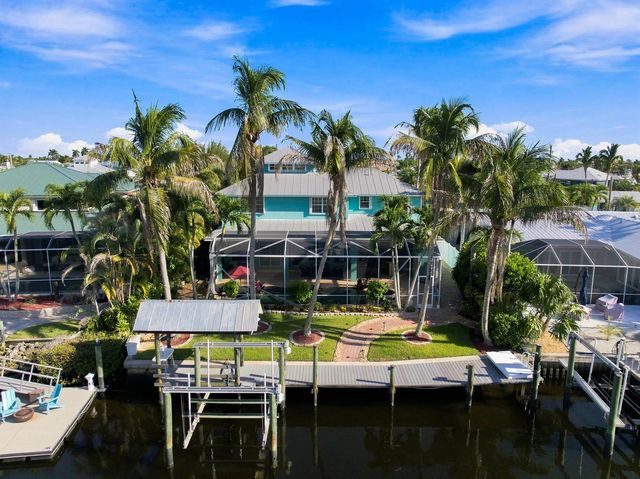
Welcome to waterfront luxury in Lighthouse Point! This coastal retreat was built in 2006 featuring 5-bedrooms and the perfect blend of comfort and Florida living. High ceilings, gas fireplace surrounding a white and bright kitchen with a 6-burner Viking range welcomes your family chef! Step outside your sliding glass doors to a saltwater heated pool & spa, spacious outdoor entertaining area with summer kitchen, durable metal roof, and home generator. A large paver driveway and charming front porch create an inviting first impression, while the waterfront setting provides the ideal backdrop for enjoying the South Florida lifestyle. Bring your boat and RV with no HOA restrictions. Boat lift and boat house is ready for your next adventure.
Features of 1404 Sw Seagull Way
| MLS® # | B26072667 |
|---|---|
| USD | $1,699,000 |
| CAD | $2,343,821 |
| CNY | 元11,400,970 |
| EUR | €1,458,602 |
| GBP | £1,252,768 |
| RUB | ₽144,754,290 |
| Bedrooms | 5 |
| Bathrooms | 4.00 |
| Full Baths | 3 |
| Half Baths | 1 |
| Square Footage | Public Records |
| Acres | 0.20 |
| Year Built | 2006 |
| Type | Residential |
| Sub-Type | Single Family Residence |
| Restrictions | No Restrictions |
| Style | Ranch, Key West |
| Status | Active Under Contract |
| HOPA | No Hopa |
| Membership Equity | No |
Community Information
| Address | 1404 Sw Seagull Way |
|---|---|
| Area | 6090 - Palm City |
| Subdivision | LIGHTHOUSE POINT |
| City | Palm City |
| County | Martin |
| State | FL |
| Zip Code | 34990 |
Amenities
| Utilities | Electricity Connected, Sewer Connected, Water Connected |
|---|---|
| Parking Spaces | 8 |
| Parking | Circular Driveway, Garage Door Opener, Garage, Attached Garage, Attached |
| # of Garages | 2 |
| View | Pool, Water |
| Is Waterfront | Yes |
| Waterfront | No Fixed Bridge, Ocean Access, Canal Front, Seawall, Canal Width 1-80 Feet |
| Has Pool | Yes |
| Pool | Heated, In Ground, Salt Water |
| Boat Services | Private Dock,Lift |
| Pets Allowed | Yes, No Restrictions |
| Guest House | No |
Interior
| Interior Features | High Ceilings, Kitchen Island, Cabana Bath |
|---|---|
| Appliances | Gas Water Heater, Dryer, Dishwasher, Gas Range, Oven, Refrigerator, Water Heater, Washer |
| Heating | Central |
| Cooling | Central Air |
| Fireplace | Yes |
| Fireplaces | Gas |
| # of Stories | 2 |
| Stories | Two |
| Master Bedroom | Dual Sinks, Master Bdrm - Upstairs |
Exterior
| Exterior Features | Barbecue, Lighting, Outdoor Kitchen, Summer Kitchen, Pool Bathroom |
|---|---|
| Windows | Plantation Shutters, Single Hung Metal |
| Roof | Metal |
| Construction | Block, Concrete |
| Front Exposure | Southeast |
School Information
| Elementary | Bessey Creek |
|---|---|
| Middle | Hidden Oaks |
| High | Martin County |
Additional Information
| Date Listed | September 4th, 2026 |
|---|---|
| Days on Market | 5 |
| Zoning | R-2B |
| Foreclosure | No |
| Short Sale | No |
| RE / Bank Owned | No |
| Parcel ID | 063841012000013306 |
Listing Details
| Office | The Brokerage Treasure Coast |
|---|---|
| Dmiller@thebrokeragetc.com |