
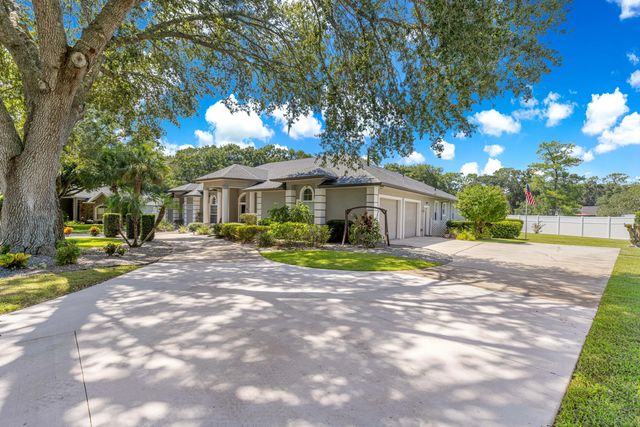
About 4801 Se 11th Place Se
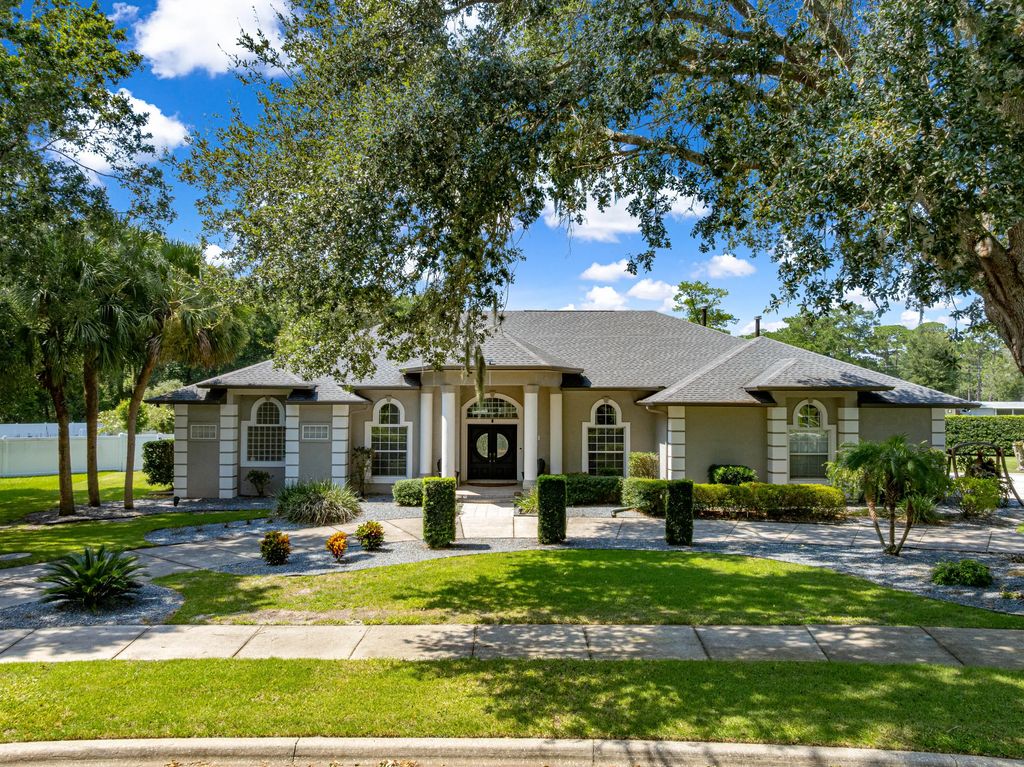
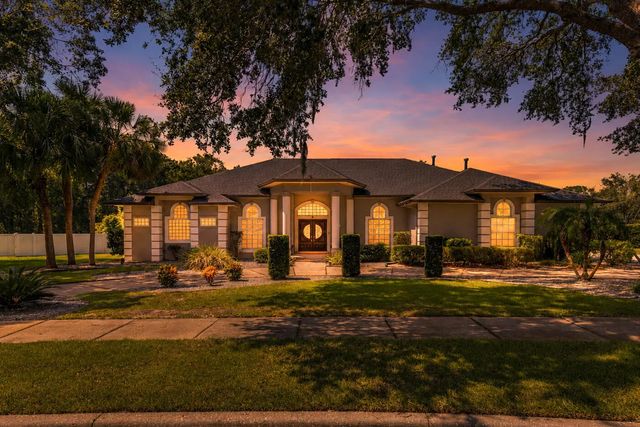
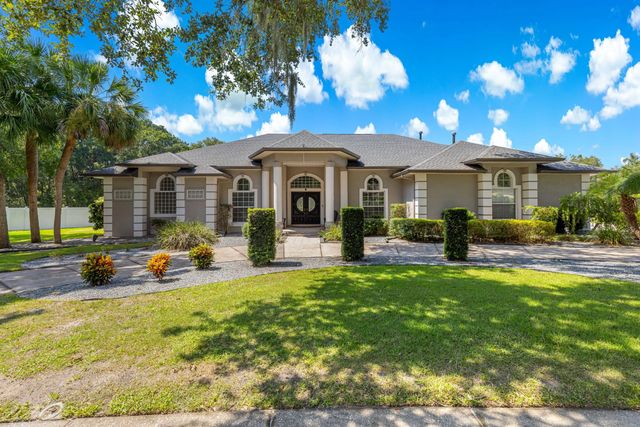
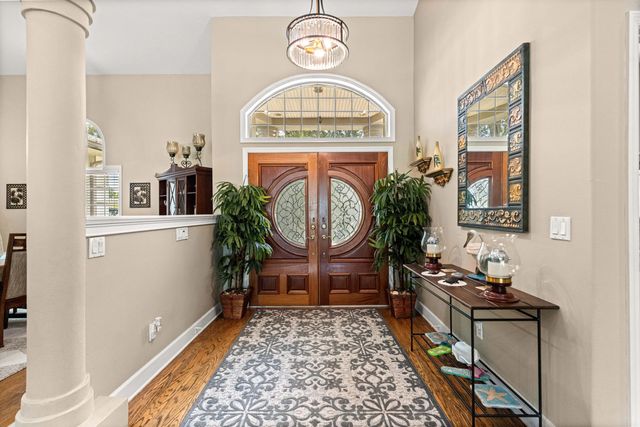
**PRICE INCLUDES BOTH PARCELS!** Welcome to refined Florida living on 1.44 acres in Summerton, including the home at 4801 SE 11th Place and adjoining .47-acre lot at 4805 SE 11th Place with a private, lighted multi-sport court lined for tennis and pickleball, plus basketball markings for three-point shots and free throws. The 3,609 sq ft residence features soaring ceilings, spacious living areas, a gas fireplace, surround sound, and a primary suite with a stylish home office overlooking the pool. Outdoor living includes a solar-heated pool, gas-heated spa and outdoor kitchen with grill and sink. Grounds offer a playset, fire pit and open lawn for games and gatherings. Highlights include a 2021 roof, two tankless water heaters and oversized 27.1' x 30.2' two-car garage.
Features of 4801 Se 11th Place Se
| MLS® # | B26072671 |
|---|---|
| USD | $749,000 |
| CAD | $1,038,077 |
| CNY | 元5,024,517 |
| EUR | €645,578 |
| GBP | £553,626 |
| RUB | ₽63,030,522 |
| HOA Fees | $150 |
| Bedrooms | 4 |
| Bathrooms | 3.00 |
| Full Baths | 2 |
| Half Baths | 1 |
| Square Footage | Builder |
| Acres | 0.97 |
| Year Built | 1998 |
| Type | Residential |
| Sub-Type | Single Family Residence |
| Restrictions | No Corporate Buyer, Other Restrictions, Parking - No Boat, Parking - No Commercial Vehicles, Parking - No Motorcycle, Parking - No RV, Parking - No Trailer |
| Style | Ranch |
| Status | New |
| HOPA | No Hopa |
| Membership Equity | No |
Community Information
| Address | 4801 Se 11th Place Se |
|---|---|
| Area | 5940 - Other Florida County |
| Subdivision | SUMMERTON |
| Development | SUMMERTON |
| City | Ocala |
| County | Marion |
| State | FL |
| Zip Code | 34471 |
Amenities
| Amenities | None |
|---|---|
| Utilities | Cable Available, Electricity Available, Natural Gas Connected, Phone Available, Sewer Connected, Water Available |
| Parking | Circular Driveway, Concrete, Driveway, Garage Door Opener, Garage, Attached Garage, Attached |
| # of Garages | 2 |
| View | Other, Pool |
| Is Waterfront | No |
| Has Pool | Yes |
| Pool | ENERGY STAR Qualified pool pump, Fenced, In Ground, Pool/Spa Combo, Screen Enclosure, Solar Heat, Salt Water, Waterfall, Concrete, Child Gate, Equipment Included, Private |
| Pets Allowed | Yes, Cats OK, Dogs OK |
| Subdivision Amenities | None |
| Security | Fire Alarm, Smoke Detector(s), Security System, Motion Detector(s) |
| Guest House | No |
Interior
| Interior Features | Built-in Features, Cathedral Ceiling(s), Entrance Foyer, High Ceilings, Kitchen Island, Pantry, Vaulted Ceiling(s), Walk-In Closet(s), Bedroom Layout - Split, Roman Tub, Storage |
|---|---|
| Appliances | Tankless Water Heater, Cooktop, Disposal, Dishwasher, ENERGY STAR Qualified Dishwasher, ENERGY STAR Qualified Refrigerator, ENERGY STAR Qualified Washer, ENERGY STAR Qualified Dryer, Ice Maker, Microwave, Oven, Refrigerator, Trash Compactor, Vented Exhaust Fan, Water Heater, Electric Cooktop, Freezer |
| Heating | Central |
| Cooling | Central Air, Ceiling Fan(s), Exhaust Fan |
| Fireplace | Yes |
| Fireplaces | Gas |
| # of Stories | 1 |
| Stories | One |
| Master Bedroom | Dual Sinks, Master Bdrm - Ground, Master Bdrm - Sitting, Separate Shower, Separate Tub, Whirlpool Tub |
Exterior
| Exterior Features | Built-in Barbecue, Lighting, Outdoor Shower, RV Hookup, Storage, Tennis Court(s), Custom Lighting, Pool Bathroom |
|---|---|
| Lot Description | Room for Pool, Landscaped, Oversized Lot |
| Windows | Blinds, Bay Window(s), Storm Window(s), Shutters |
| Roof | Shingle |
| Construction | Block, Concrete, Stucco, Block - Decorative, CBS |
| Front Exposure | Northeast |
Additional Information
| Date Listed | September 4th, 2026 |
|---|---|
| Days on Market | 8 |
| Zoning | R1 |
| Foreclosure | No |
| Short Sale | No |
| RE / Bank Owned | No |
| HOA Fees | 150 |
| HOA Fees Freq. | Annually |
| Parcel ID | 2968300310 |
Listing Details
| Office | RE/MAX Gold |
|---|---|
| NHSellsFL@Gmail.com |