
About 2783 E Abiaca Circle
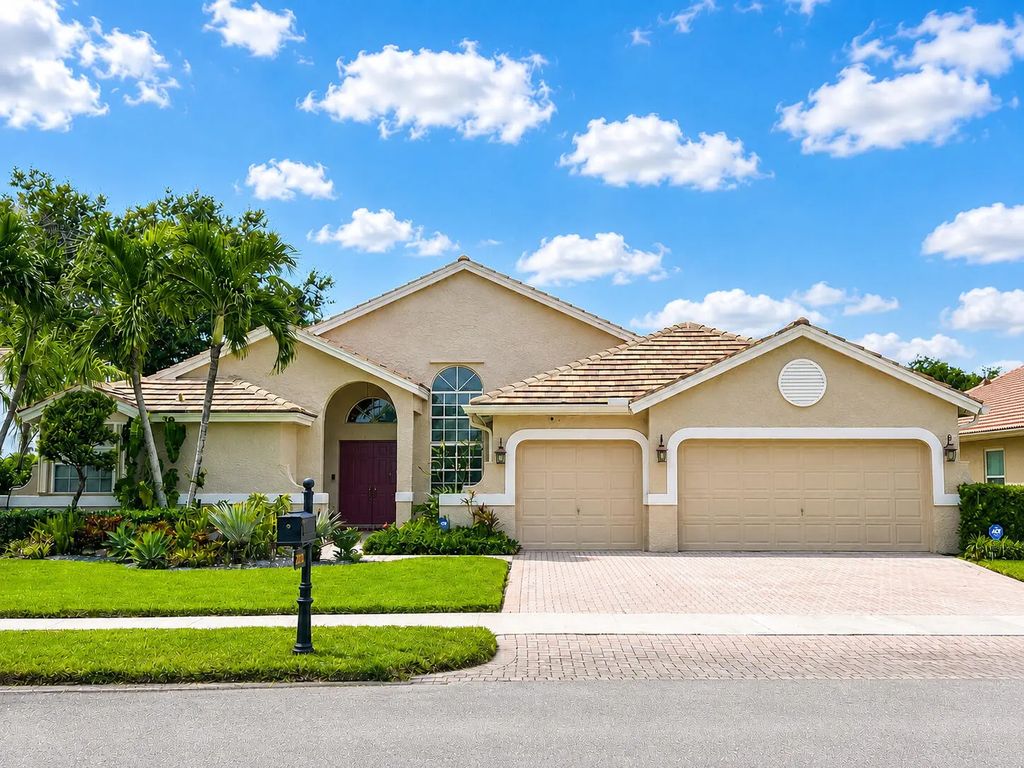
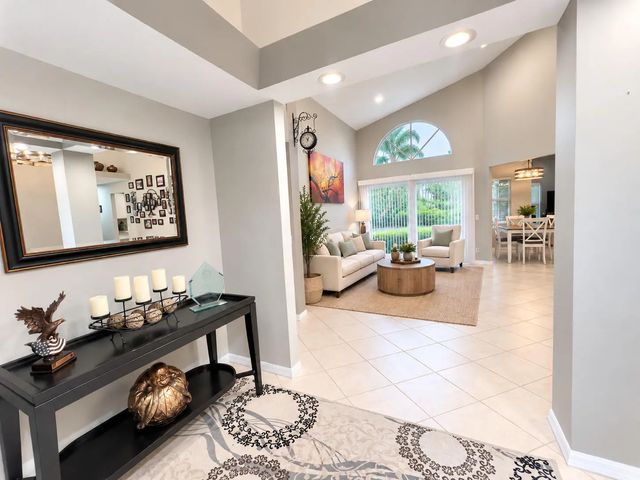
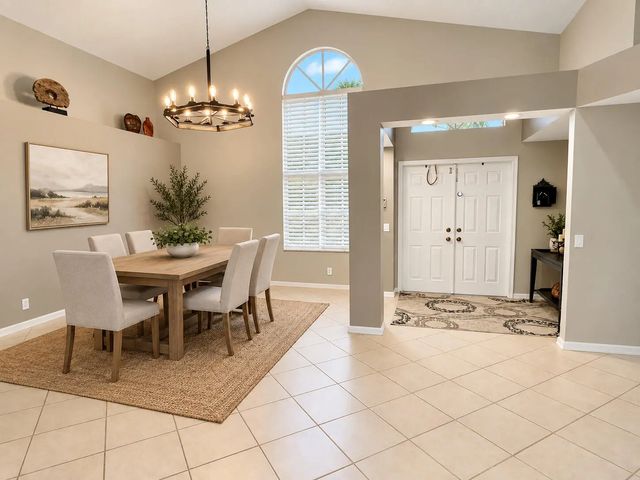
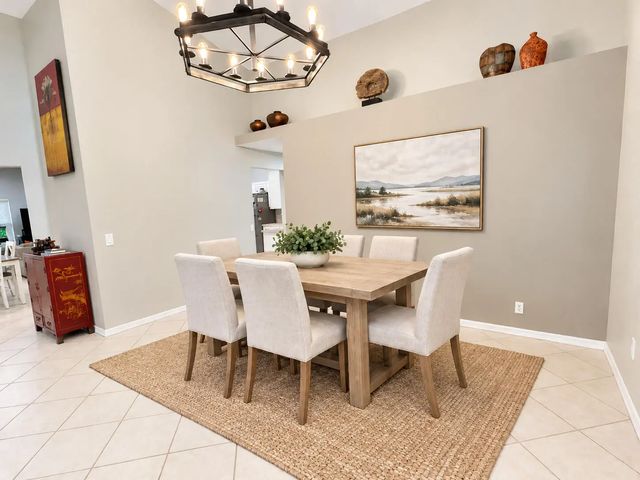
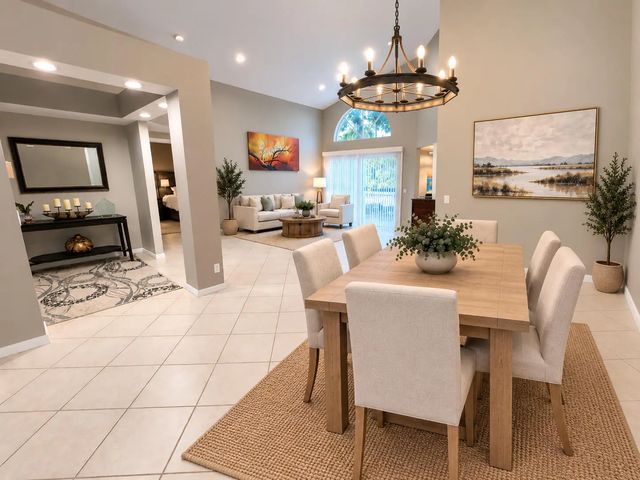
Well maintained 4 bedroom / 3 bath home located in highly desired Ridge at Nob Hill community with 3 car garage. Great layout featuring triple-split floor plan, separate living room, family room, & formal dining room. Open kitchen w/bar top-seating and breakfast area. High ceilings. Large bedrooms. Other great features of this beautiful home include new roof 2025, A/C 2021, & accordion hurricane shutters providing substantial insurance discounts. This home is move-in ready! Community offers pool, tennis, pickle ball, basketball, club house & more. Great location near shops, restaurants, highways, horse trails, & sought after schools. A must see!
Open Houses
| Sat, Sep 12th | 11:00am - 2:00pm |
|---|
Features of 2783 E Abiaca Circle
| MLS® # | B26072729 |
|---|---|
| USD | $930,000 |
| CAD | $1,281,419 |
| CNY | 元6,241,323 |
| EUR | €799,581 |
| GBP | £686,200 |
| RUB | ₽79,841,151 |
| HOA Fees | $420 |
| Bedrooms | 4 |
| Bathrooms | 3.00 |
| Full Baths | 3 |
| Square Footage | Public Records |
| Acres | 0.19 |
| Year Built | 1998 |
| Type | Residential |
| Sub-Type | Single Family Residence |
| Restrictions | No Restrictions |
| Style | Ranch, Traditional |
| Status | New |
| HOPA | No Hopa |
| Membership Equity | No |
Community Information
| Address | 2783 E Abiaca Circle |
|---|---|
| Area | 3880 |
| Subdivision | RIDGE ON NOB HILL |
| Development | Ridge at Nob Hill |
| City | Davie |
| County | Broward |
| State | FL |
| Zip Code | 33328 |
Amenities
| Amenities | Basketball Court, Clubhouse, Picnic Area, Pool, Tennis Court(s), Pickleball Court(s), Sidewalks, Recreation Facilities |
|---|---|
| Utilities | Cable Connected, Electricity Connected, Phone Connected, Sewer Connected, Underground Utilities, Water Connected |
| Parking | Driveway, Garage, Attached Garage, Attached |
| # of Garages | 3 |
| View | Garden |
| Is Waterfront | No |
| Waterfront | None |
| Has Pool | No |
| Pets Allowed | Yes, No Restrictions |
| Subdivision Amenities | Basketball Court, Clubhouse, Picnic Area, Pool, Tennis Court(s), Pickleball Court(s), Sidewalks, Recreation Facilities |
| Guest House | No |
Interior
| Interior Features | Cathedral Ceiling(s), Entrance Foyer, High Ceilings, Kitchen Island, Vaulted Ceiling(s), Walk-In Closet(s), Bedroom Layout - Split, Bedroom Layout - Three Way Split, Roman Tub |
|---|---|
| Appliances | Electric Water Heater, Cooktop, Dryer, Disposal, Dishwasher, Electric Range, Ice Maker, Microwave, Oven, Refrigerator, Water Heater, Washer, Electric Cooktop, Range |
| Heating | Central, Electric |
| Cooling | Central Air, Ceiling Fan(s), Electric |
| Fireplace | No |
| # of Stories | 1 |
| Stories | One |
| Master Bedroom | Dual Sinks, Master Bdrm - Ground, Separate Shower, Separate Tub, Bedroom On Entry Level |
Exterior
| Lot Description | Interior Lot, Room for Pool |
|---|---|
| Windows | Blinds, Drapes, Shutters |
| Roof | Tile |
| Construction | Stucco, CBS |
| Front Exposure | East |
School Information
| Elementary | Fox Trail |
|---|---|
| Middle | Indian Ridge |
| High | Western |
Additional Information
| Date Listed | September 5th, 2026 |
|---|---|
| Days on Market | 4 |
| Zoning | PRD |
| Foreclosure | No |
| Short Sale | No |
| RE / Bank Owned | No |
| HOA Fees | 420 |
| HOA Fees Freq. | Quarterly |
| Parcel ID | 504120200840 |
Listing Details
| Office | Vallee Real Estate Inc |
|---|---|
| Heather@ValleeRE.com |