
About 10521 Sw Captiva Drive
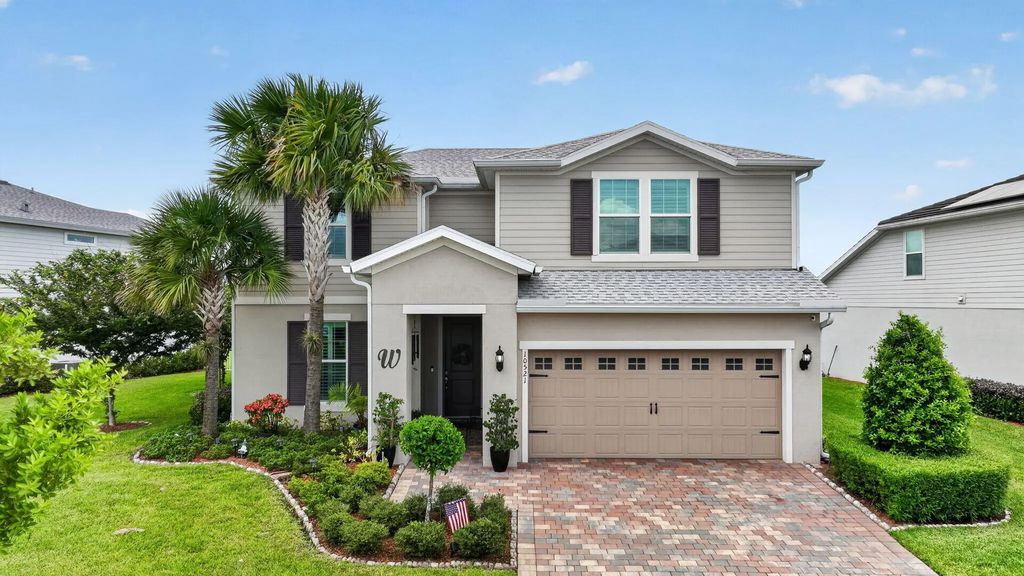
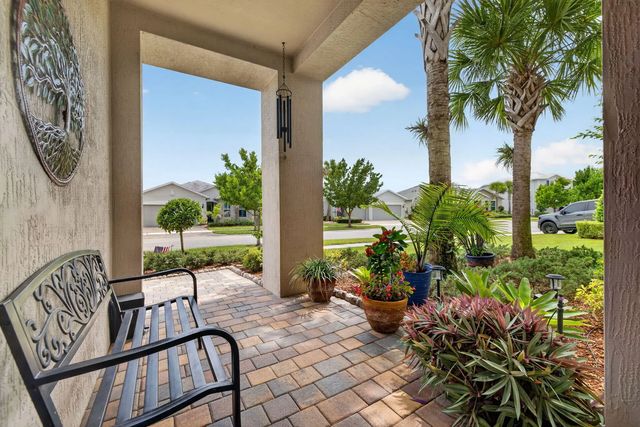
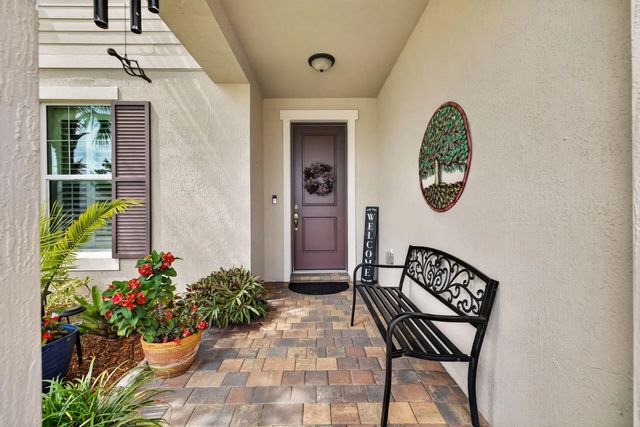
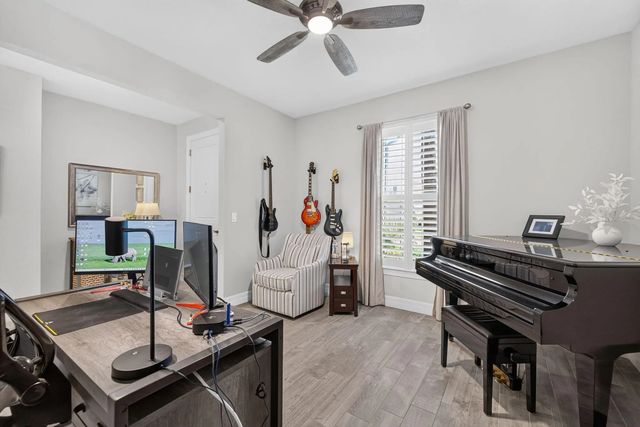
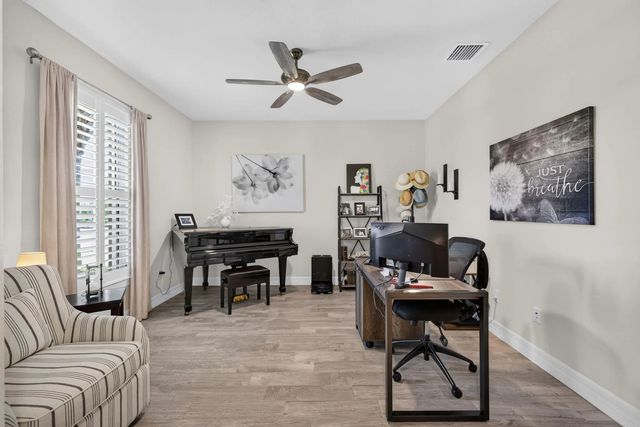
MOVE-IN READY & MADE FOR THE TRADITION LIFESTYLE! This one-of-a-kind Whitestone offers 4BR/2.5BA + flex on a lush, pie-shaped preserve lot. Entertain & cook in the kitchen of your dreams, opening to a spacious living area designed to gather in style. Retreat to the private main-level primary suite while upstairs offers 3 generous bedrooms, walk-in closets, upgraded bath & a bright second living area. Storage shines with a custom butler's pantry/laundry featuring cabinetry & full-size refrigerator. A 4-ft extended garage adds epoxy floors, sink & A/C. Outside, your South Florida oasis awaits with a DOUBLE-WIDTH screened lanai, full-length paver patio, lush landscaping & preserve views. Dining, shopping & the energy of Tradition are mins away! **PUBLIC OPEN HELD Sunday 13TH; NOON - 2pm.** Heron Preserve ALL AGES Community in TRADITON - Enjoy it all while enjoying peace of mind with IMPACT GLASS 2021 MAJOR Systems.
Open Houses
| Sun, Sep 13th | 12:00pm - 2:00pm |
|---|
Features of 10521 Sw Captiva Drive
| MLS® # | B26072735 |
|---|---|
| USD | $647,777 |
| CAD | $897,787 |
| CNY | 元4,345,482 |
| EUR | €558,332 |
| GBP | £478,806 |
| RUB | ₽54,512,313 |
| HOA Fees | $832 |
| Bedrooms | 4 |
| Bathrooms | 3.00 |
| Full Baths | 2 |
| Half Baths | 1 |
| Square Footage | Appraiser |
| Acres | 0.19 |
| Year Built | 2021 |
| Type | Residential |
| Sub-Type | Single Family Residence |
| Restrictions | Buyer Approval Required, See Remarks |
| Style | Traditional |
| Status | New |
| HOPA | No Hopa |
| Membership Equity | No |
Community Information
| Address | 10521 Sw Captiva Drive |
|---|---|
| Area | 7800 |
| Subdivision | PULTE AT TRADITION PHASE 1 |
| Development | Heron Preserve |
| City | Port St. Lucie |
| County | St. Lucie |
| State | FL |
| Zip Code | 34987 |
Amenities
| Amenities | Clubhouse, Picnic Area, Playground, Parking, Pool, Trail(s), Maintained Community, Sidewalks, Street Lights, Gated, Recreation Facilities |
|---|---|
| Utilities | Cable Connected, Electricity Connected, Natural Gas Connected, Water Connected |
| Parking Spaces | 2 |
| Parking | Driveway, Garage Door Opener, Open, Paver Block, Garage, Attached Garage, Attached, Golf Cart Parking |
| # of Garages | 2 |
| View | Preserve |
| Is Waterfront | No |
| Has Pool | No |
| Pets Allowed | Yes, Pet Restrictions Possible |
| Subdivision Amenities | Clubhouse, Picnic Area, Playground, Parking, Pool, Trail(s), Maintained Community, Sidewalks, Street Lights, Gated, Recreation Facilities |
| Security | Secured Garage/Parking, Smoke Detector(s), Security System Owned, Security System |
| Guest House | No |
Interior
| Interior Features | Entrance Foyer, High Ceilings, Kitchen Island, Pantry, Walk-In Closet(s), Bedroom Layout - Split, Closet Cabinetry, Upstairs Living Area, Storage |
|---|---|
| Appliances | Water Heater Owned, Water Purifier Owned, Water Softener Owned, Cooktop, Dryer, Disposal, Dishwasher, Gas Range, Ice Maker, Microwave, Refrigerator, Water Heater, Water Purifier, Water Softener, Gas Cooktop, Freezer |
| Heating | Central |
| Cooling | Central Air, Ceiling Fan(s), Electric |
| Fireplace | No |
| # of Stories | 2 |
| Stories | Two |
| Master Bedroom | Dual Sinks, Master Bdrm - Ground |
Exterior
| Exterior Features | Garden |
|---|---|
| Lot Description | Room for Pool, Sidewalks, Landscaped |
| Windows | Plantation Shutters |
| Roof | Shingle |
| Construction | Block, Concrete, Stucco, Vinyl Siding, CBS |
| Front Exposure | South |
Additional Information
| Date Listed | September 12th, 2026 |
|---|---|
| Days on Market | 1 |
| Zoning | Residential |
| Foreclosure | No |
| Short Sale | No |
| RE / Bank Owned | No |
| HOA Fees | 832 |
| HOA Fees Freq. | Quarterly |
| Parcel ID | 432260100880006 |
Listing Details
| Office | RE/MAX Gold |
|---|---|
| homehelpjess@gmail.com |