
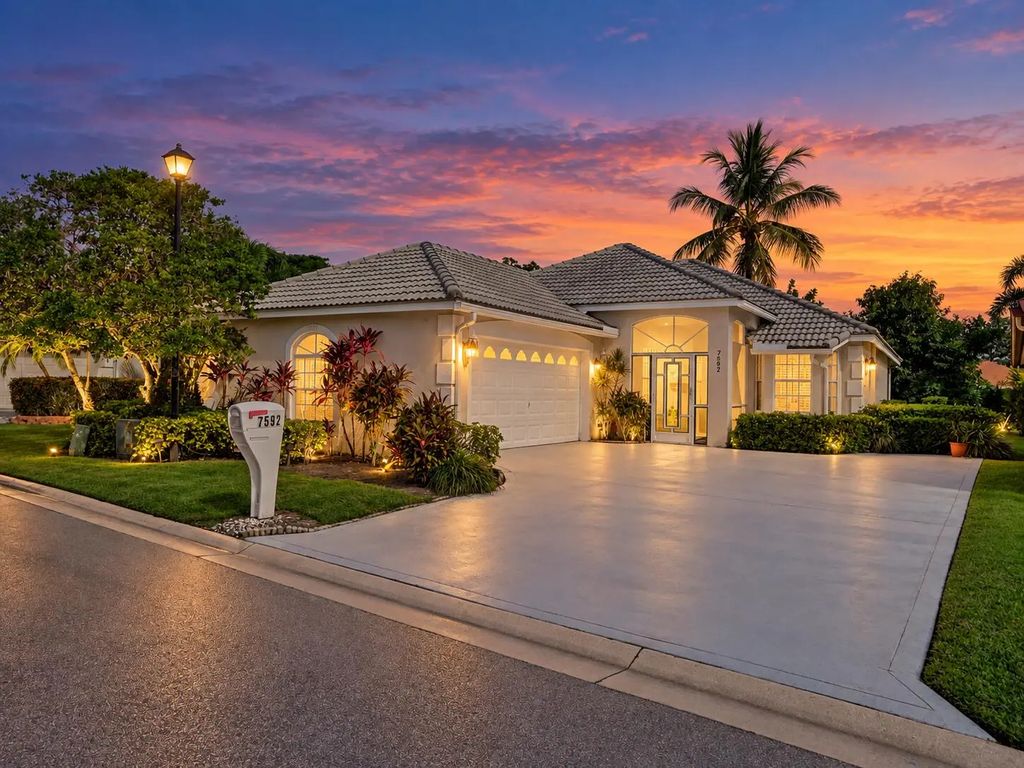
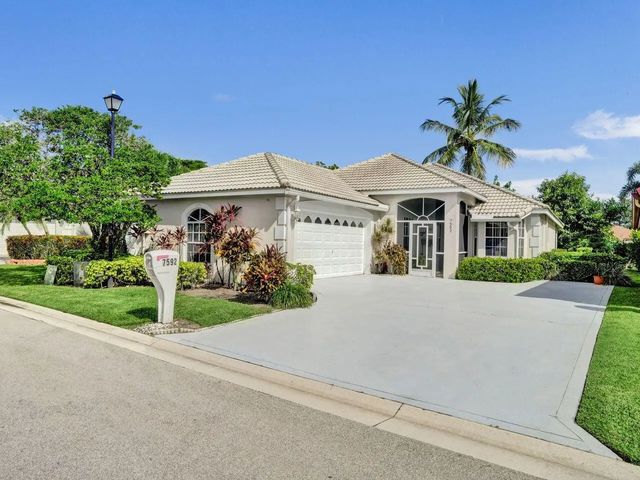
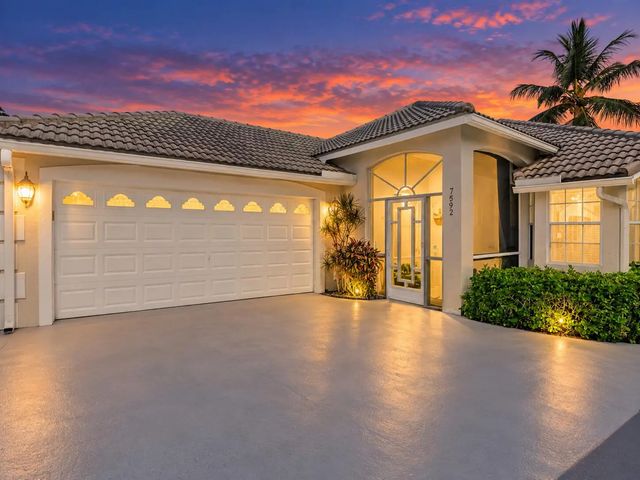
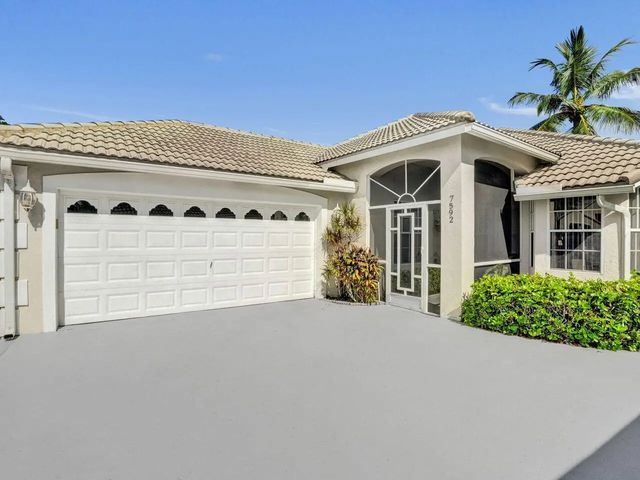
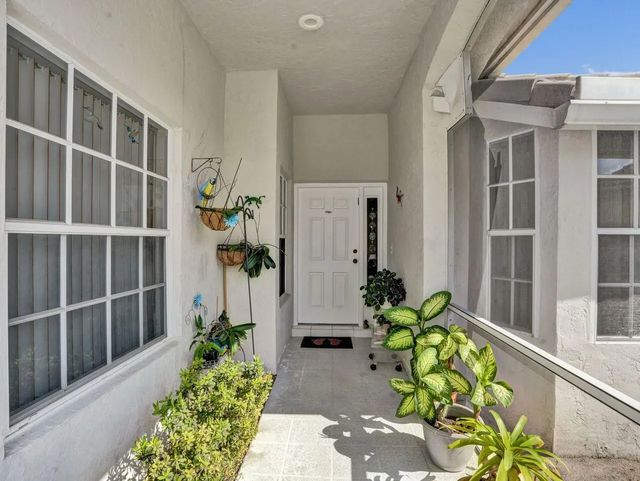
About 7592 Ironbridge Circle
Exceptionally clean, this 3BR/2BA single-story home in gated Newport Cove is perfect for buyers who want the privacy and independence of a detached home with the convenience of manageable, low-maintenance living. HOA lawn care, a 2-car garage, one-level design and a large covered, screened patio make everyday life easier, while vaulted living areas and multiple sliders add light and flow. The flexible third bedroom/den offers space for guests, work or hobbies. Enjoy a pool, fitness center, tennis and pickleball, with no mandatory club membership. Move in comfortably now, and update if, when, where and how you choose, investing in the finishes you want instead of living with someone else's choices.
Features of 7592 Ironbridge Circle
| MLS® # | B26072889 |
|---|---|
| USD | $529,000 |
| CAD | $728,893 |
| CNY | 元3,550,172 |
| EUR | €454,815 |
| GBP | £390,322 |
| RUB | ₽45,415,020 |
| HOA Fees | $325 |
| Bedrooms | 3 |
| Bathrooms | 2.00 |
| Full Baths | 2 |
| Square Footage | Public Records |
| Acres | 0.13 |
| Year Built | 1993 |
| Type | Residential |
| Sub-Type | Single Family Residence |
| Restrictions | Buyer Approval Required, Parking - No Boat, Parking - No Commercial Vehicles, Parking - No RV, Parking - No Trailer, See Remarks |
| Style | Mediterranean |
| Status | New |
| HOPA | No Hopa |
| Membership Equity | No |
Community Information
| Address | 7592 Ironbridge Circle |
|---|---|
| Area | 4630 |
| Subdivision | HAGEN RANCH HEIGHTS |
| Development | Newport Cove |
| City | Delray Beach |
| County | Palm Beach |
| State | FL |
| Zip Code | 33446 |
Amenities
| Amenities | Basketball Court, Clubhouse, Fitness Center, Game Room, Jogging Path, Picnic Area, Playground, Tennis Court(s), Trail(s), Community Room, Heated Pool, Sidewalks, Gated |
|---|---|
| Utilities | Cable Connected, Electricity Available, Sewer Connected, Water Connected |
| Parking | Driveway, Garage, Attached Garage |
| # of Garages | 2 |
| View | Water, Canal |
| Is Waterfront | Yes |
| Waterfront | None, Canal Front, Canal Width 1-80 Feet |
| Has Pool | No |
| Pets Allowed | Yes, No Restrictions |
| Subdivision Amenities | Basketball Court, Clubhouse, Fitness Center, Game Room, Jogging Path, Picnic Area, Playground, Tennis Court(s), Trail(s), Community Room, Heated Pool, Sidewalks, Gated |
| Security | Gated - No Guard |
| Guest House | No |
Interior
| Interior Features | High Ceilings, Vaulted Ceiling(s), Walk-In Closet(s), Bedroom Layout - Split, Roman Tub |
|---|---|
| Appliances | Electric Water Heater, Dryer, Disposal, Dishwasher, Microwave, Refrigerator, Water Heater, Washer, Range |
| Heating | Heat Pump |
| Cooling | Central Air, Ceiling Fan(s) |
| Fireplace | No |
| # of Stories | 1 |
| Stories | One |
| Master Bedroom | Dual Sinks, Master Bdrm - Ground, Separate Shower, Separate Tub |
Exterior
| Windows | Bay Window(s) |
|---|---|
| Roof | Barrel, Concrete |
| Construction | Concrete Block - With Stucco |
| Front Exposure | South |
School Information
| Elementary | Hagen Road |
|---|---|
| Middle | Carver Community |
| High | Spanish River |
Additional Information
| Date Listed | September 5th, 2026 |
|---|---|
| Days on Market | 4 |
| Zoning | RS |
| Foreclosure | No |
| Short Sale | No |
| RE / Bank Owned | No |
| HOA Fees | 325 |
| HOA Fees Freq. | Monthly |
| Parcel ID | 00424616190001530 |
Listing Details
| Office | Coldwell Banker Realty |
|---|---|
| gene.last@gmail.com |