
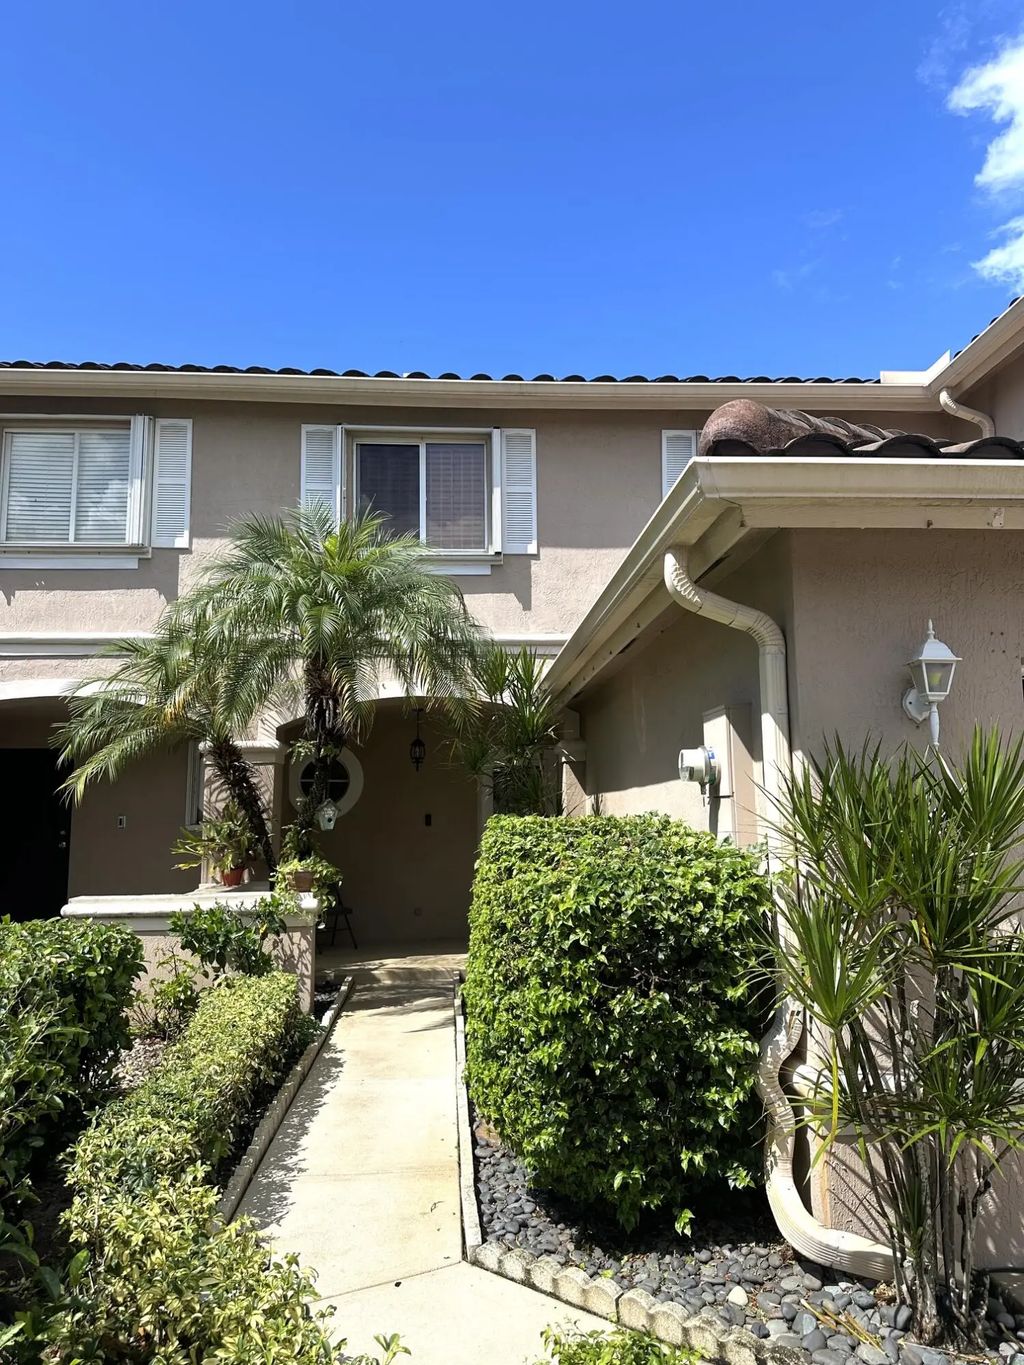
About 4864 Pinemore Lane
This two-story townhouse in Willoughby Farms offers 1,569 square feet of well-planned and open living space with three bedrooms and two and a half bathrooms. The layout spans two levels, providing comfortable separation between living areas and bedrooms, which are all located upstairs. The master suite is large with a well-designed bathroom. A single garage adds convenience for vehicle and other storage possibilities. Some items within the home are negotiable. Already with a clean and neutral design, this home is ready for your personal touches!
Features of 4864 Pinemore Lane
| MLS® # | B26072898 |
|---|---|
| USD | $419,000 |
| CAD | $578,023 |
| CNY | 元2,811,658 |
| EUR | €359,714 |
| GBP | £308,952 |
| RUB | ₽35,698,674 |
| HOA Fees | $265 |
| Bedrooms | 3 |
| Bathrooms | 3.00 |
| Full Baths | 2 |
| Half Baths | 1 |
| Square Footage | Public Records |
| Acres | 0.05 |
| Year Built | 2001 |
| Type | Residential |
| Sub-Type | Townhouse |
| Restrictions | Buyer Approval Required, Parking - No Commercial Vehicles |
| Unit Floor | 1 |
| Status | Coming Soon |
| HOPA | No Hopa |
| Membership Equity | No |
Community Information
| Address | 4864 Pinemore Lane |
|---|---|
| Area | 5740 |
| Subdivision | WILLOUGHBY FARMS |
| Development | WILLOUGHBY FARMS |
| City | Lake Worth |
| County | Palm Beach |
| State | FL |
| Zip Code | 33463 |
Amenities
| Amenities | Clubhouse, Fitness Center, Pool, Sidewalks, Street Lights |
|---|---|
| Utilities | Cable Available, Sewer Available, Water Available |
| Parking | Garage Door Opener, Garage, Attached Garage |
| # of Garages | 1 |
| View | Garden |
| Is Waterfront | No |
| Waterfront | None |
| Has Pool | No |
| Pets Allowed | Yes, Pet Restrictions Possible |
| Subdivision Amenities | Clubhouse, Fitness Center, Pool, Sidewalks, Street Lights |
| Security | Smoke Detector(s), Gated - No Guard |
| Guest House | No |
Interior
| Interior Features | Kitchen Island, Walk-In Closet(s), Bedroom Layout - Stacked |
|---|---|
| Appliances | Electric Water Heater, Dryer, Disposal, Dishwasher, Electric Range, Ice Maker, Microwave, Refrigerator, Water Heater, Washer |
| Heating | Central, Electric |
| Cooling | Central Air, Ceiling Fan(s), Electric |
| Fireplace | No |
| # of Stories | 2 |
| Master Bedroom | Dual Sinks, Master Bdrm - Upstairs, Separate Shower |
Exterior
| Lot Description | Sidewalks |
|---|---|
| Windows | Blinds, Sliding |
| Roof | Concrete, Spanish Tile, Tile |
| Construction | Stucco, CBS |
| Front Exposure | Northeast |
School Information
| Elementary | Diamond View |
|---|---|
| Middle | Tradewinds |
| High | Santaluces |
Additional Information
| Date Listed | September 4th, 2026 |
|---|---|
| Days on Market | 5 |
| Zoning | PUD |
| Foreclosure | No |
| Short Sale | No |
| RE / Bank Owned | No |
| HOA Fees | 265 |
| HOA Fees Freq. | Monthly |
| Parcel ID | 00424437030011180 |
Listing Details
| Office | William Raveis Real Estate |
|---|---|
| ryan.rossi@raveis.com |