
About 1006 Center Stone Lane
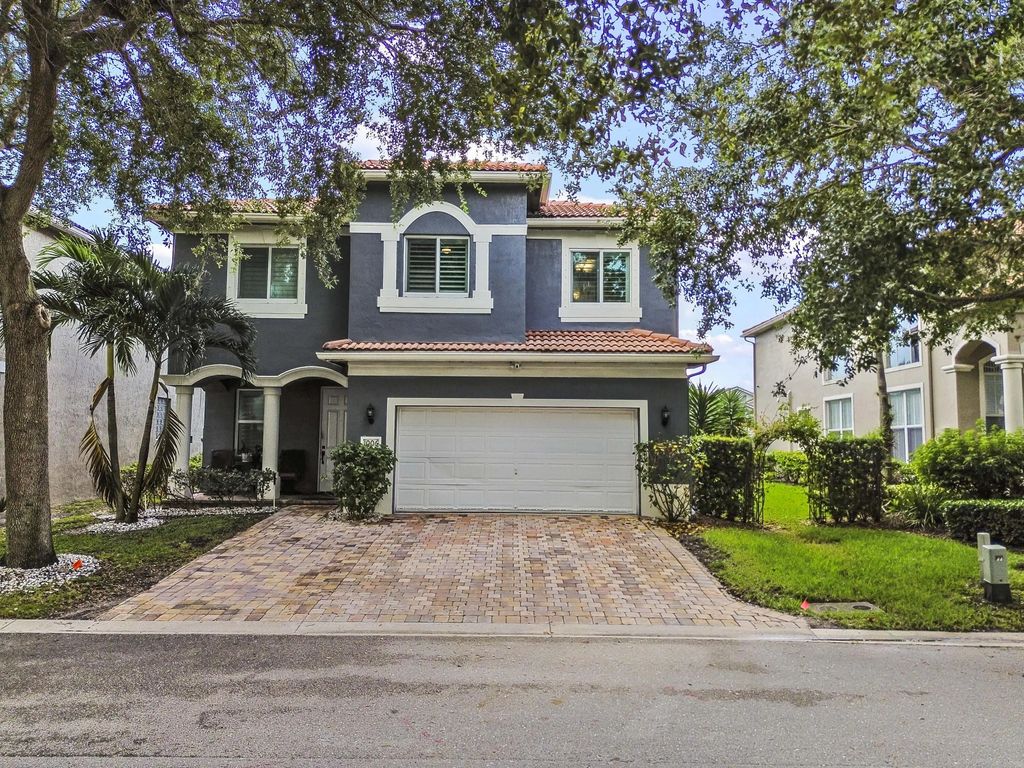
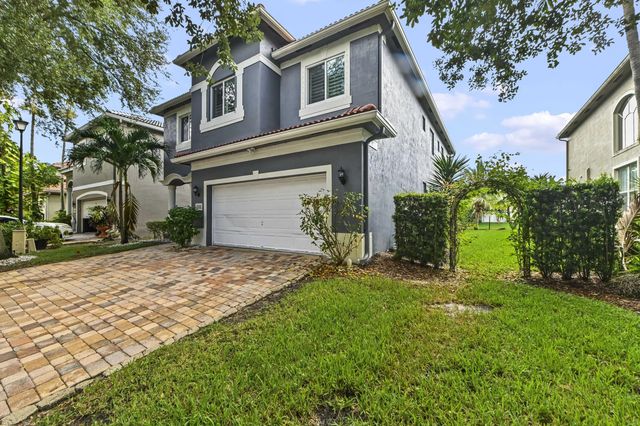
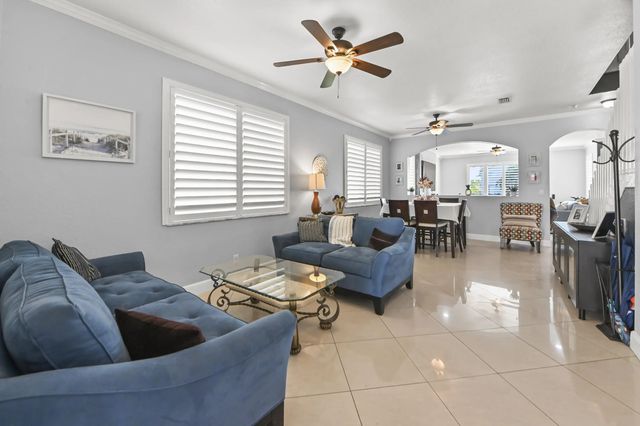
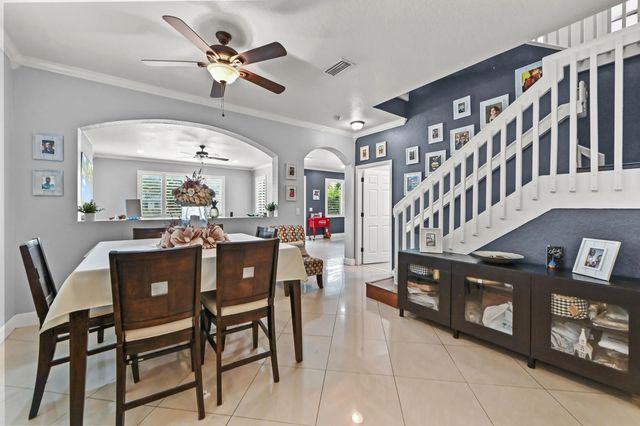
Discover spacious waterfront living at 1006 Center Stone Lane in Thousand Oaks, a guard-gated community in Riviera Beach. This FIVE-bedroom, three-and-a-half-bath home offers 3,052 square feet of living space, a flexible two-story floor plan and a two-car garage. Inside, you'll find expansive living and dining areas, an enlarged pantry, plantation shutters, impact glass, an updated A/C system and several renovated guest bathrooms. The generous bedroom count provides options for guests, home offices, hobbies or additional living space. Outside, the waterfront setting creates a relaxing backdrop for everyday living and entertaining. Thousand Oaks residents enjoy gated security, a clubhouse, fitness center, swimming pool, tennis and basketball courts, playgrounds and community lawn care.
Features of 1006 Center Stone Lane
| MLS® # | B26072902 |
|---|---|
| USD | $610,000 |
| CAD | $841,513 |
| CNY | 元4,093,344 |
| EUR | €523,689 |
| GBP | £449,787 |
| RUB | ₽51,971,817 |
| HOA Fees | $267 |
| Bedrooms | 5 |
| Bathrooms | 4.00 |
| Full Baths | 3 |
| Half Baths | 1 |
| Square Footage | Public Records |
| Acres | 0.11 |
| Year Built | 2004 |
| Type | Residential |
| Sub-Type | Single Family Residence |
| Restrictions | Buyer Approval Required, Limited # Vehicles, Lease Restrictions |
| Status | New |
| HOPA | No Hopa |
| Membership Equity | No |
Community Information
| Address | 1006 Center Stone Lane |
|---|---|
| Area | 5280 |
| Subdivision | THOUSAND OAKS |
| City | Riviera Beach |
| County | Palm Beach |
| State | FL |
| Zip Code | 33404 |
Amenities
| Amenities | Basketball Court, Clubhouse, Management, Playground, Parking, Pool, Tennis Court(s), Manager On Site, Community Room, Gated, Recreation Facilities |
|---|---|
| Utilities | Cable Connected, Electricity Connected, Phone Connected, Sewer Connected, Water Connected |
| Parking Spaces | 3 |
| Parking | Driveway, Garage Door Opener, Garage, Attached Garage, Attached |
| # of Garages | 2 |
| View | Water, Canal |
| Is Waterfront | Yes |
| Waterfront | Canal Front, Canal Width 1-80 Feet |
| Has Pool | No |
| Pets Allowed | Yes, Dogs OK |
| Subdivision Amenities | Basketball Court, Clubhouse, Management, Playground, Parking, Pool, Tennis Court(s), Manager On Site, Community Room, Gated, Recreation Facilities |
| Security | Gated with Guard |
| Guest House | No |
Interior
| Interior Features | Built-in Features, Entrance Foyer, Pantry, Bedroom Layout - Split |
|---|---|
| Appliances | Electric Water Heater, Dryer, Disposal, Dishwasher, Electric Range, Ice Maker, Microwave, Refrigerator, Water Heater, Washer, Range |
| Heating | Central, Electric |
| Cooling | Central Air, Ceiling Fan(s) |
| Fireplace | No |
| # of Stories | 2 |
| Stories | Two |
| Master Bedroom | Separate Shower, Separate Tub, Spa Tub & Shower |
Exterior
| Windows | Plantation Shutters |
|---|---|
| Roof | Tile |
| Construction | Stucco, CBS |
| Front Exposure | West |
School Information
| Middle | John F. Kennedy (Palm Beach) |
|---|---|
| High | Palm Beach Gardens |
Additional Information
| Date Listed | September 8th, 2026 |
|---|---|
| Days on Market | 1 |
| Zoning | R-PUD (city) |
| Foreclosure | No |
| Short Sale | No |
| RE / Bank Owned | No |
| HOA Fees | 267 |
| HOA Fees Freq. | Monthly |
| Parcel ID | 56434230290010550 |
Listing Details
| Office | EXP Realty LLC |
|---|---|
| michaeldseville@gmail.com |