
About 4249 Sw Kazan Street
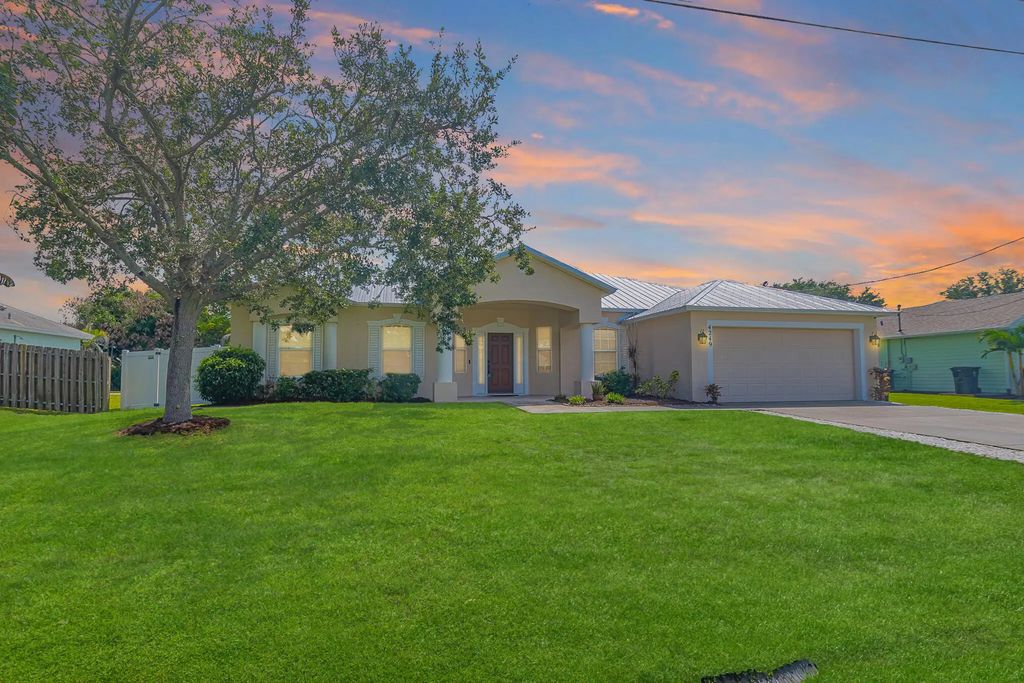
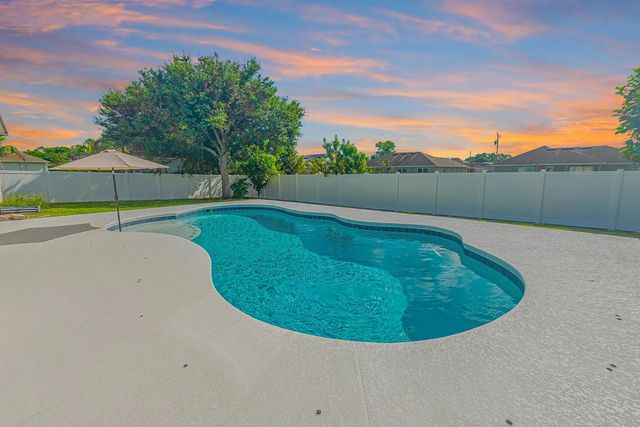
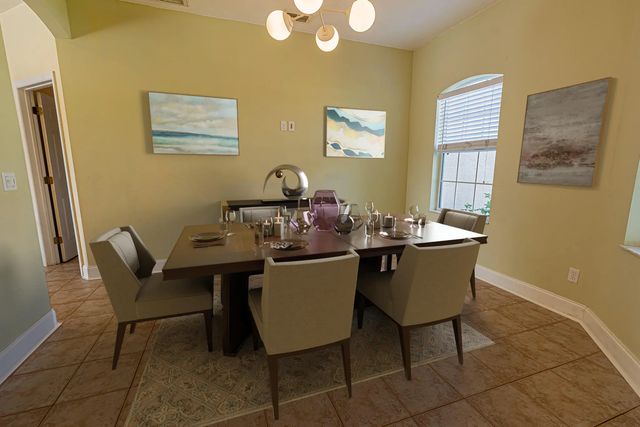
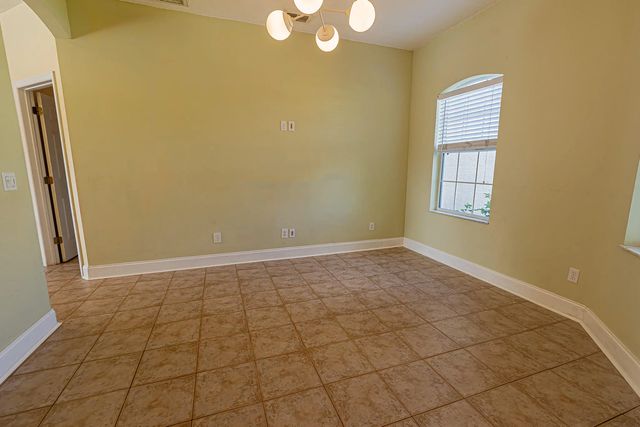
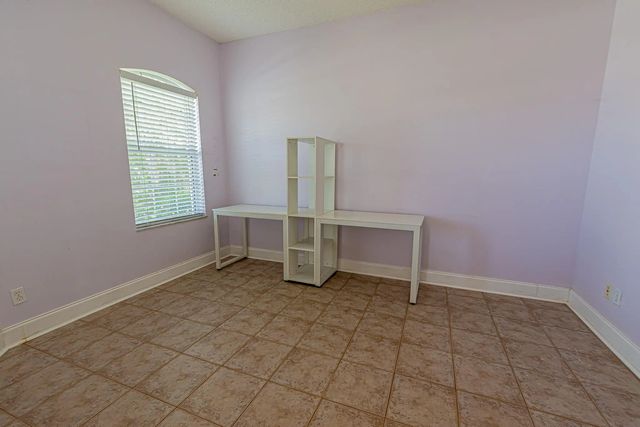
Welcome to this spacious 2,200+ sq. ft. CBS home featuring 4 bedrooms plus a flex room, 2 baths, and a 2-car garage. Enjoy Florida living with a 2019 saltwater pool, fenced PVC backyard, and extended covered lanai. A brand-new 2026 metal roof adds peace of mind, while hurricane shutters provide added protection. The split floor plan offers tile and wood laminate flooring, with carpet in one guest room. The kitchen features stainless appliances, wood cabinetry, Corian counters and a walk-in pantry. The primary suite offers a walk-in shower, Roman tub, vanity sitting area and walk-in closet. Interior laundry includes newer front-load washer & dryer with pedestals. Public water & sewer. Conveniently located near shopping, medical, highways and entertainment!
Features of 4249 Sw Kazan Street
| MLS® # | B26072931 |
|---|---|
| USD | $469,900 |
| CAD | $651,258 |
| CNY | 元3,152,230 |
| EUR | €404,668 |
| GBP | £347,187 |
| RUB | ₽39,588,417 |
| Bedrooms | 4 |
| Bathrooms | 2.00 |
| Full Baths | 2 |
| Square Footage | Public Records |
| Acres | 0.24 |
| Year Built | 2006 |
| Type | Residential |
| Sub-Type | Single Family Residence |
| Restrictions | No Restrictions |
| Style | Ranch |
| Status | New |
| HOPA | No Hopa |
| Membership Equity | No |
Community Information
| Address | 4249 Sw Kazan Street |
|---|---|
| Area | 7740 |
| Subdivision | PORT ST LUCIE SECTION 33 |
| City | Port St. Lucie |
| County | St. Lucie |
| State | FL |
| Zip Code | 34953 |
Amenities
| Utilities | Cable Connected, Electricity Connected, Phone Connected, Sewer Connected, Water Connected |
|---|---|
| Parking | Concrete, Driveway, Garage Door Opener, Garage, Attached Garage, Attached |
| # of Garages | 2 |
| View | Pool |
| Is Waterfront | No |
| Waterfront | None |
| Has Pool | Yes |
| Pool | Fenced, Gunite, In Ground, Salt Water, Equipment Included |
| Pets Allowed | Yes, No Restrictions |
| Security | Smoke Detector(s), Security System Owned, Security System |
| Guest House | No |
Interior
| Interior Features | Entrance Foyer, Pantry, Walk-In Closet(s), Bedroom Layout - Split, Roman Tub, Cabana Bath |
|---|---|
| Appliances | Electric Water Heater, Dryer, Disposal, Dishwasher, Electric Range, Ice Maker, Microwave, Refrigerator, Water Heater, Washer |
| Heating | Central, Electric |
| Cooling | Central Air, Electric, Paddle Fan(s) |
| Fireplace | No |
| # of Stories | 1 |
| Stories | One |
| Master Bedroom | Master Bdrm - Ground, Master Bdrm - Sitting, Separate Shower, Separate Tub |
Exterior
| Lot Description | Interior Lot |
|---|---|
| Windows | Blinds, Sliding |
| Roof | Metal |
| Construction | CBS |
| Front Exposure | West |
Additional Information
| Date Listed | September 5th, 2026 |
|---|---|
| Days on Market | 8 |
| Zoning | RS-2 PSL |
| Foreclosure | No |
| Short Sale | No |
| RE / Bank Owned | No |
| Parcel ID | 342066016440000 |
Listing Details
| Office | RE/MAX Gold |
|---|---|
| jeggeling@gmail.com |