

About 4968 Caladium Way #livingston 4
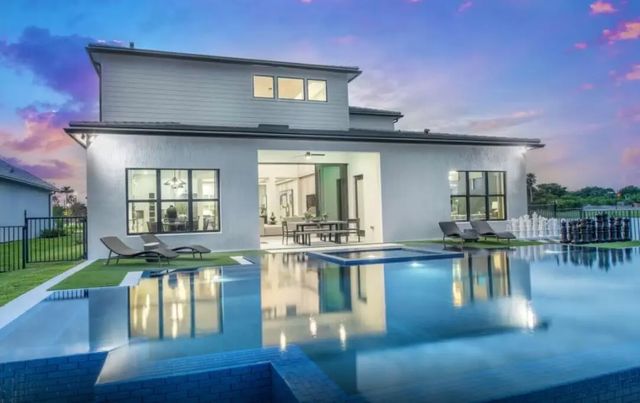
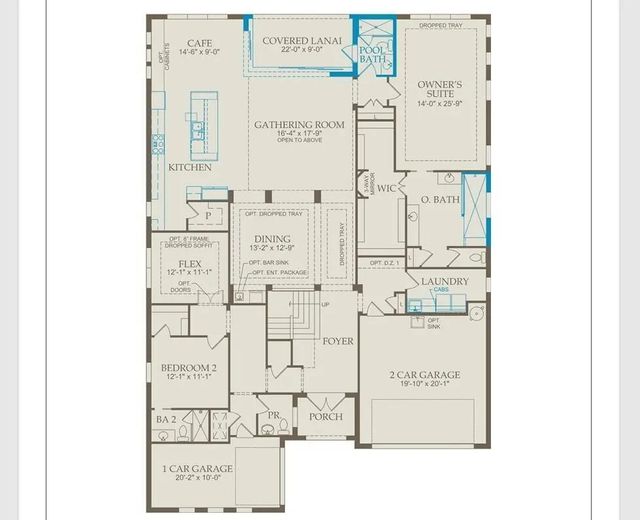
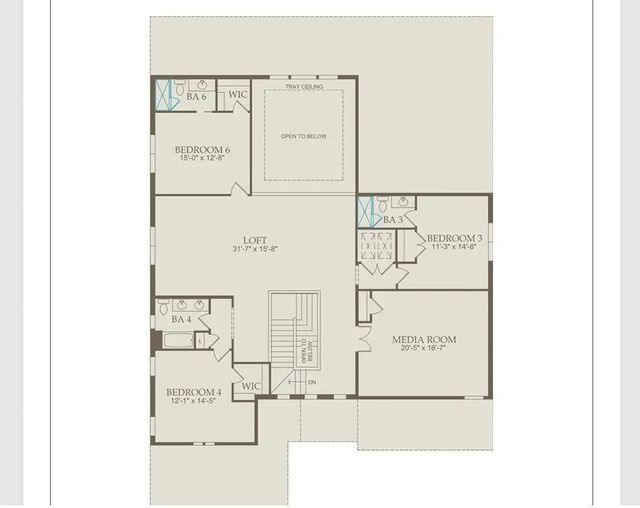
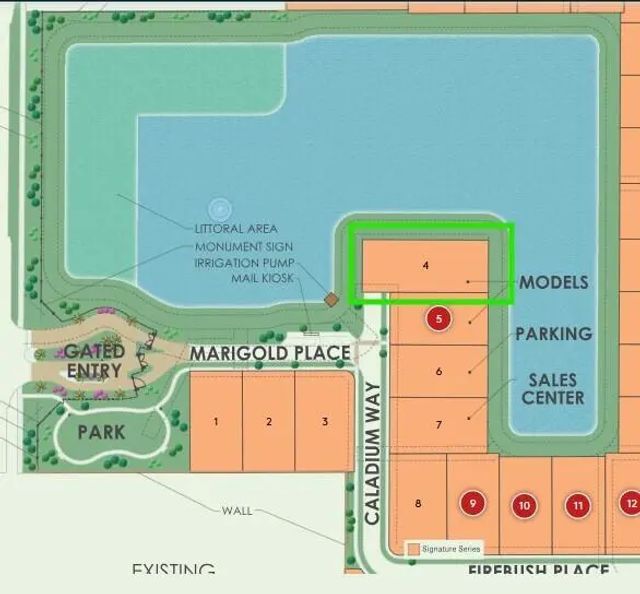
NEW CONSTRUCTION: Ever dreamed of living in a Builder's Model Home? Here is your chance to make that dream come true! Enjoy panoramic water views from 3 sides of this stunning Livingston home with custom pool and spa. Ground floor Owner's Retreat and handy multi gen suite, perfect for guests. Entertain in the spacious chef inspired kitchen with welcoming island or upstairs in the loft and media room. Too many extras to list! The photos say it all. Come live the luxury you deserve in the heart of Davie!
Features of 4968 Caladium Way #livingston 4
| MLS® # | B26072991 |
|---|---|
| USD | $2,999,786 |
| CAD | $4,133,315 |
| CNY | 元20,131,864 |
| EUR | €2,579,108 |
| GBP | £2,213,389 |
| RUB | ₽257,533,728 |
| HOA Fees | $393 |
| Bedrooms | 5 |
| Bathrooms | 7.00 |
| Full Baths | 6 |
| Half Baths | 1 |
| Square Footage | Builder |
| Acres | 0.31 |
| Year Built | 2026 |
| Type | Residential |
| Sub-Type | Single Family Residence |
| Restrictions | Other Restrictions, Lease Restrictions |
| Status | New |
| HOPA | No Hopa |
| Membership Equity | No |
Community Information
| Address | 4968 Caladium Way #livingston 4 |
|---|---|
| Area | 3200 |
| Subdivision | MARIGOLD |
| City | Davie |
| County | Broward |
| State | FL |
| Zip Code | 33328 |
Amenities
| Amenities | Other, Internet Included, Sidewalks, Street Lights, Gated |
|---|---|
| Utilities | Underground Utilities |
| Parking | Garage Door Opener, Paver Block, Decorative, Garage, Attached Garage |
| # of Garages | 3 |
| Is Waterfront | Yes |
| Has Pool | No |
| Pets Allowed | Yes, Breed Restrictions, Pet Restrictions Possible |
| Unit | Corner/End Unit |
| Subdivision Amenities | Other, Internet Included, Sidewalks, Street Lights, Gated |
| Security | Other, Smoke Detector(s), Gated - No Guard |
| Guest House | No |
Interior
| Interior Features | Built-in Features, Entrance Foyer, High Ceilings, Kitchen Island, Other, Pantry, Wet Bar, Walk-In Closet(s), Bedroom Layout - Split, Upstairs Living Area, Cabana Bath, Storage |
|---|---|
| Appliances | Electric Water Heater, Cooktop, Dryer, Disposal, Dishwasher, Ice Maker, Microwave, Oven, Other, Refrigerator, Water Heater, Washer, Electric Cooktop, Wine Refrigerator |
| Heating | Central, Zoned |
| Cooling | Central Air, Zoned |
| Fireplace | No |
| # of Stories | 2 |
| Master Bedroom | Dual Sinks, Master Bdrm - Ground, Master Bdrm - Sitting, Separate Shower, Separate Tub |
Exterior
| Exterior Features | Pool Bathroom |
|---|---|
| Lot Description | Corner Lot, Room for Pool, Sidewalks |
| Roof | Tile |
| Construction | CBS |
| Front Exposure | East |
School Information
| Elementary | Silver Ridge |
|---|---|
| Middle | Pioneer |
| High | Cooper City |
Additional Information
| Date Listed | September 6th, 2026 |
|---|---|
| Days on Market | 3 |
| Zoning | PUD |
| Foreclosure | No |
| Short Sale | No |
| RE / Bank Owned | No |
| HOA Fees | 393 |
| HOA Fees Freq. | Monthly |
| Parcel ID | 504133460040 |
Listing Details
| Office | Pulte Realty Inc |
|---|---|
| david.achee@pulte.com |