
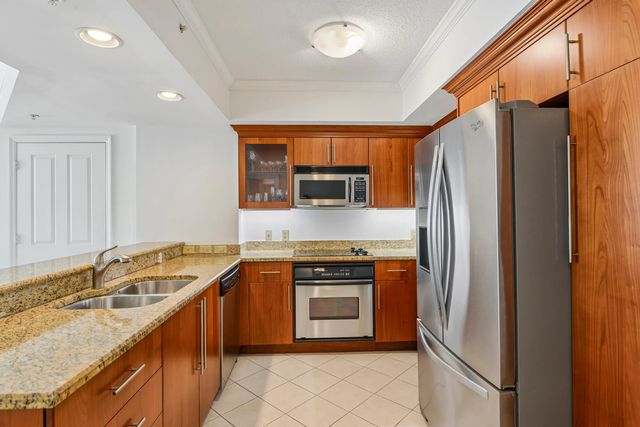
About 401 Sw 4th Avenue #1003
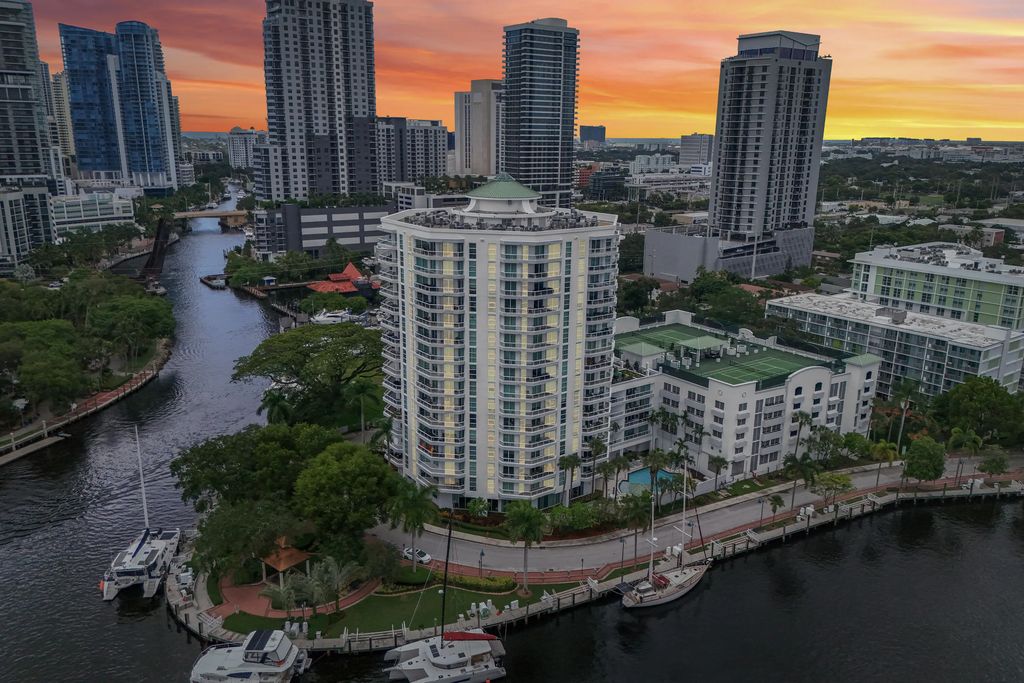
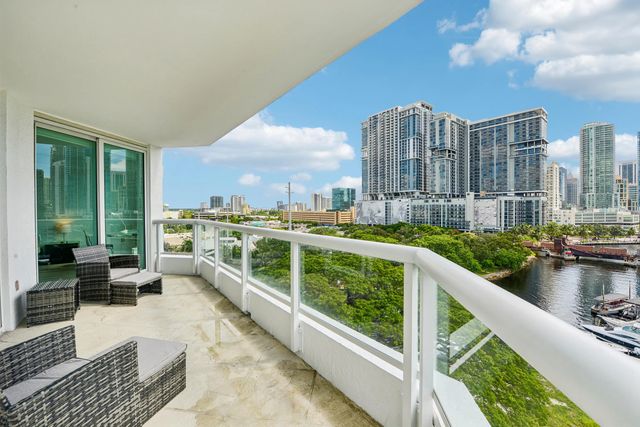
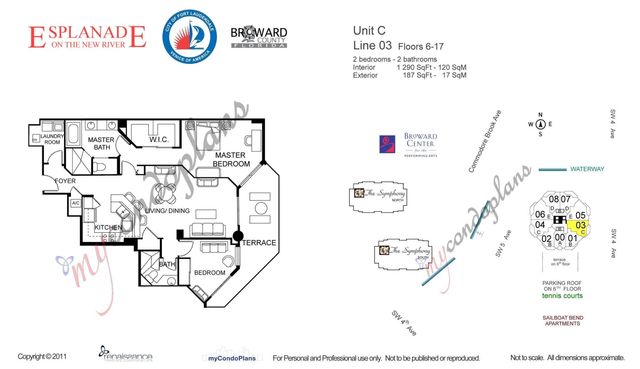
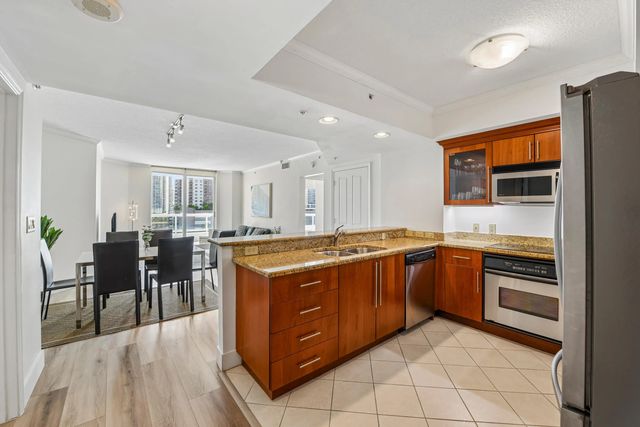
Waterfront living in the heart of Fort Lauderdale! This spacious residence offers the largest floor plan at Esplanade on the New River, with an open living and dining area, split-bedroom layout for added privacy, and a secured garage parking space. Enjoy beautiful views of the New River, downtown skyline from inside or from the spacious balcony. Amenities include 24-hour security, fitness center, tennis and pickleball, heated pool/spa, community room and Amazon lockers. Close to Las Olas, Riverwalk, dining and entertainment, with easy access to Fort Lauderdale-Hollywood International Airport.
Features of 401 Sw 4th Avenue #1003
| MLS® # | B26073054 |
|---|---|
| USD | $620,000 |
| CAD | $855,309 |
| CNY | 元4,160,448 |
| EUR | €532,274 |
| GBP | £457,161 |
| RUB | ₽52,823,814 |
| HOA Fees | $1,361 |
| Bedrooms | 2 |
| Bathrooms | 2.00 |
| Full Baths | 2 |
| Square Footage | Public Records |
| Year Built | 2004 |
| Type | Residential |
| Sub-Type | Condominium |
| Restrictions | Buyer Approval Required, Limited # Vehicles, Parking - No Boat, Parking - No RV, Lease Restrictions, No Exterior Alterations |
| Style | Contemporary |
| Unit Floor | 10 |
| Status | New |
| HOPA | No Hopa |
| Membership Equity | No |
Community Information
| Address | 401 Sw 4th Avenue #1003 |
|---|---|
| Area | 3470 |
| Subdivision | ESPLANADE ON THE NEW RIVER CONDO |
| Development | Esplanade on the New River Condo |
| City | Fort Lauderdale |
| County | Broward |
| State | FL |
| Zip Code | 33315 |
Amenities
| Amenities | Elevator(s), Fitness Center, Hot Water, Management, Picnic Area, Parking, Pool, Sauna, Spa/Hot Tub, Storage, Tennis Court(s), Manager On Site, Trash Chute, Bike Storage, Business Center, Community Room, Heated Pool, Internet Included, Kitchen Facilities, Lobby, Maintained Community, Pickleball Court(s), Security, Maintenance |
|---|---|
| Utilities | Cable Connected, Electricity Connected, Sewer Connected, Underground Utilities, Water Connected |
| Parking | Assigned, Covered, Driveway, Electric Vehicle Charging Station(s), Garage Door Opener, Garage, Attached Garage, Attached |
| # of Garages | 1 |
| View | City, Water, River |
| Is Waterfront | Yes |
| Waterfront | No Fixed Bridge, Other, River Front, Point Lot |
| Has Pool | No |
| Pets Allowed | Yes, Size Limit, Pet Restrictions Possible |
| Unit | Interior Hallway |
| Subdivision Amenities | Elevator(s), Fitness Center, Hot Water, Management, Picnic Area, Parking, Pool, Sauna, Spa/Hot Tub, Storage, Tennis Court(s), Manager On Site, Trash Chute, Bike Storage, Business Center, Community Room, Heated Pool, Internet Included, Kitchen Facilities, Lobby, Maintained Community, Pickleball Court(s), Security, Maintenance |
| Security | Building Security, Closed Circuit Camera(s), Fire Alarm, Fire Sprinkler System, Secured Garage/Parking, Security Guard, Key Card Entry, Smoke Detector(s), Security Lights, Elevator Secure, Lobby - Attended |
| Guest House | No |
Interior
| Interior Features | Entrance Foyer, Elevator, Pantry, Walk-In Closet(s), Bedroom Layout - Split |
|---|---|
| Appliances | Dryer, Disposal, Dishwasher, Electric Range, Ice Maker, Microwave, Oven, Refrigerator, Vented Exhaust Fan, Washer |
| Heating | Central, Electric, Central Individual |
| Cooling | Central Air, Ceiling Fan(s), Electric, Central Individual |
| Fireplace | No |
| # of Stories | 17 |
| Stories | One |
| Master Bedroom | Dual Sinks, Separate Shower, Separate Tub, Whirlpool Tub |
Exterior
| Exterior Features | Barbecue, Garden, Lighting, Outdoor Shower, Storage, Tennis Court(s), Pool Bathroom, Balcony |
|---|---|
| Windows | Blinds, Sliding |
| Roof | Concrete, Flat, Other |
| Construction | CBS, Concrete Block - With Stucco |
| Front Exposure | East |
School Information
| Elementary | Croissant Park |
|---|---|
| Middle | New River |
| High | Stranahan |
Additional Information
| Date Listed | September 6th, 2026 |
|---|---|
| Days on Market | 3 |
| Zoning | RAC-SMU |
| Foreclosure | No |
| Short Sale | No |
| RE / Bank Owned | No |
| HOA Fees | 1360.54 |
| HOA Fees Freq. | Monthly |
| Parcel ID | 504210aj0800 |
Listing Details
| Office | 7 East Realty LLC |
|---|---|
| bcbrooksbank@aol.com |