
About 205 Sw 10th Street
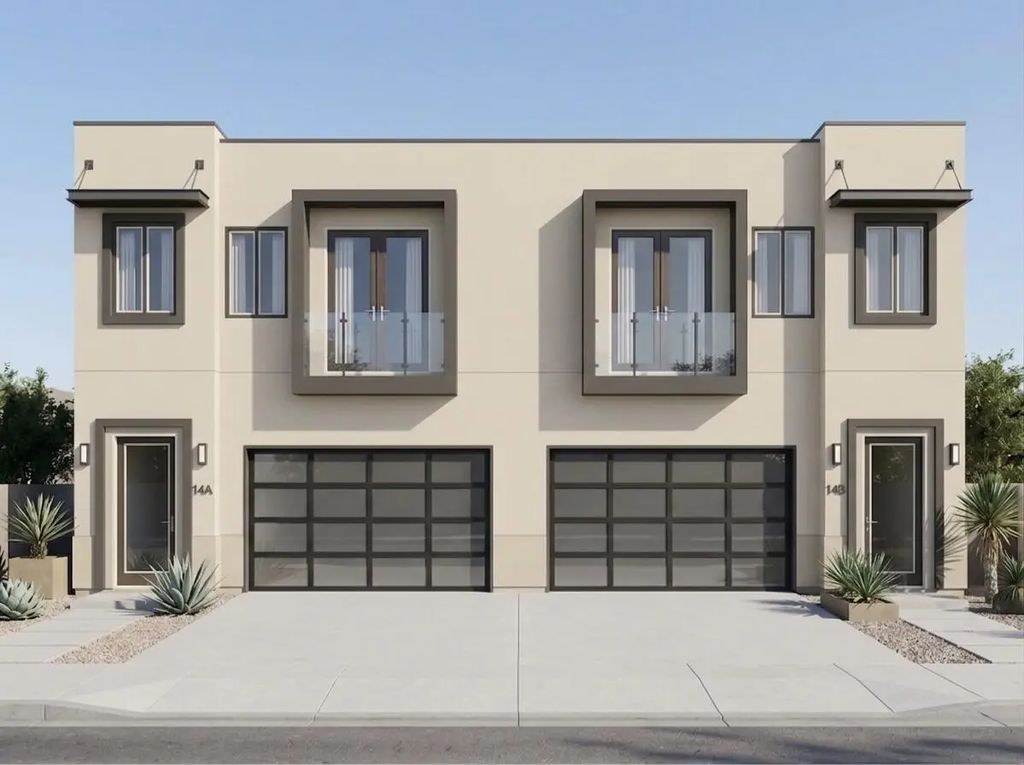
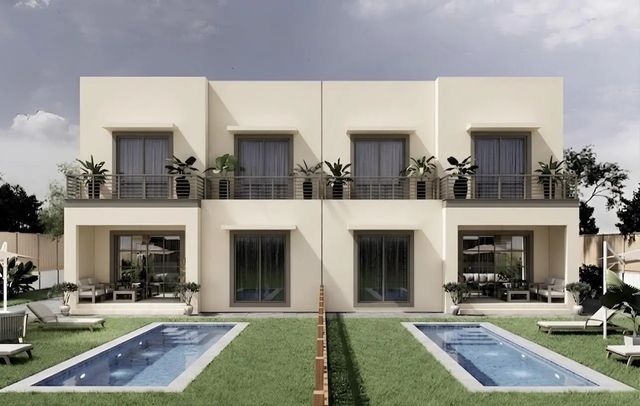
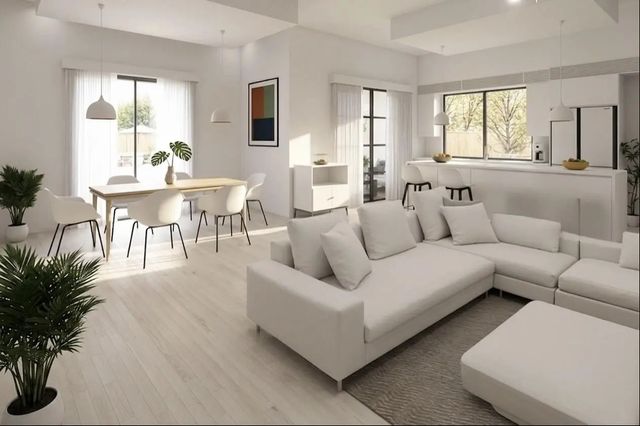
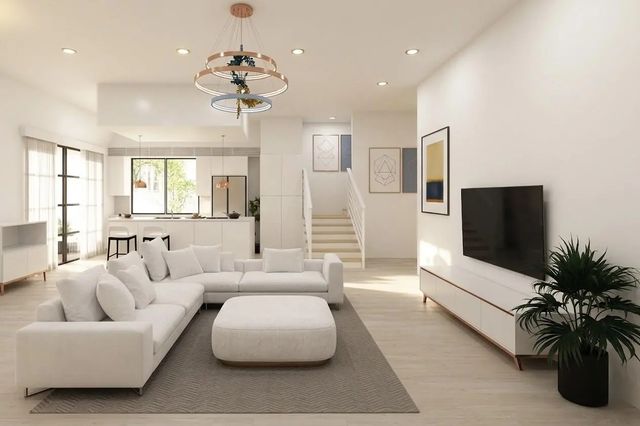
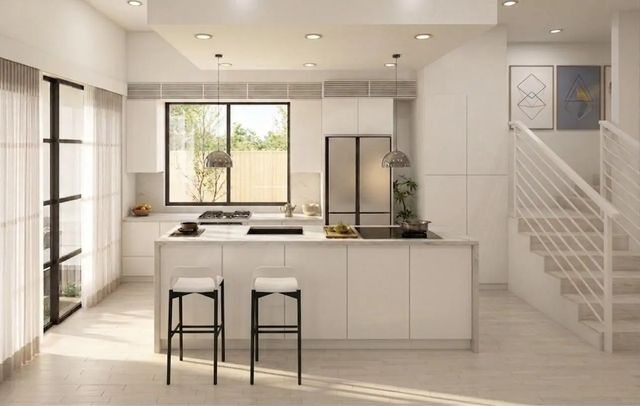
Discover modern luxury in the heart of Fort Lauderdale. This exceptional new-construction residence offers 2,560 square feet of living space and 3,365 total square feet, thoughtfully designed for today's lifestyle. The home features three spacious bedrooms, three-and-a-half designer bathrooms, and a versatile office/den that can serve as a home office, media room, or additional living area. Contemporary architecture, high-end finishes, and a bright, open floor plan create a sophisticated yet inviting atmosphere throughout. Living areas flow seamlessly to a large private patio, with the option to add a custom pool and deck—perfect for entertaining, relaxing, and enjoying the South Florida lifestyle. Ideally located just minutes from Las Olas Boulevard, Downtown Fort Lauderdale, beautiful
Features of 205 Sw 10th Street
| MLS® # | B26073067 |
|---|---|
| USD | $1,450,000 |
| CAD | $2,040,455 |
| CNY | 元9,712,680 |
| EUR | €1,268,389 |
| GBP | £1,088,219 |
| RUB | ₽122,151,335 |
| Bedrooms | 3 |
| Bathrooms | 4.00 |
| Full Baths | 3 |
| Half Baths | 1 |
| Square Footage | Plans |
| Acres | 0.13 |
| Year Built | 2026 |
| Type | Residential |
| Sub-Type | Townhouse |
| Restrictions | No Restrictions |
| Style | Contemporary |
| Unit Floor | 1 |
| Status | Active |
| HOPA | No Hopa |
| Membership Equity | No |
Community Information
| Address | 205 Sw 10th Street |
|---|---|
| Area | 3500 |
| Subdivision | LAUDERDALE |
| City | Fort Lauderdale |
| County | Broward |
| State | FL |
| Zip Code | 33315 |
Amenities
| Utilities | Cable Available, Electricity Available, Phone Available, Sewer Available, Water Available |
|---|---|
| Parking Spaces | 4 |
| Parking | Driveway, Garage Door Opener, Guest, Shared Driveway, Garage, Attached Garage, Attached |
| # of Garages | 1 |
| Is Waterfront | No |
| Waterfront | None |
| Has Pool | No |
| Pets Allowed | Yes, No Restrictions |
| Unit | Corner/End Unit, Patio/Cluster |
| Guest House | No |
Interior
| Interior Features | High Ceilings, Kitchen Island, Pantry, Walk-In Closet(s), Upstairs Living Area |
|---|---|
| Appliances | Cooktop, Dryer, Disposal, Dishwasher, Oven, Refrigerator, Trash Compactor, Vented Exhaust Fan, Washer, Gas Cooktop |
| Heating | Central |
| Cooling | Central Air |
| Fireplace | No |
| # of Stories | 2 |
| Stories | Two |
| Master Bedroom | Dual Sinks, Master Bdrm - Upstairs, Separate Tub |
Exterior
| Exterior Features | Balcony |
|---|---|
| Roof | Flat |
| Construction | Concrete, Stucco, CBS |
| Front Exposure | South |
School Information
| Elementary | Croissant Park |
|---|---|
| Middle | New River |
| High | Stranahan |
Additional Information
| Date Listed | September 6th, 2026 |
|---|---|
| Days on Market | 16 |
| Zoning | RD-15 |
| Foreclosure | No |
| Short Sale | No |
| RE / Bank Owned | No |
| Parcel ID | 504215010941 |
Listing Details
| Office | Compass Florida, LLC |
|---|---|
| giancarlo.cuffia@compass.com |