
About 154 Seagrape Lane #54-11 Greenville
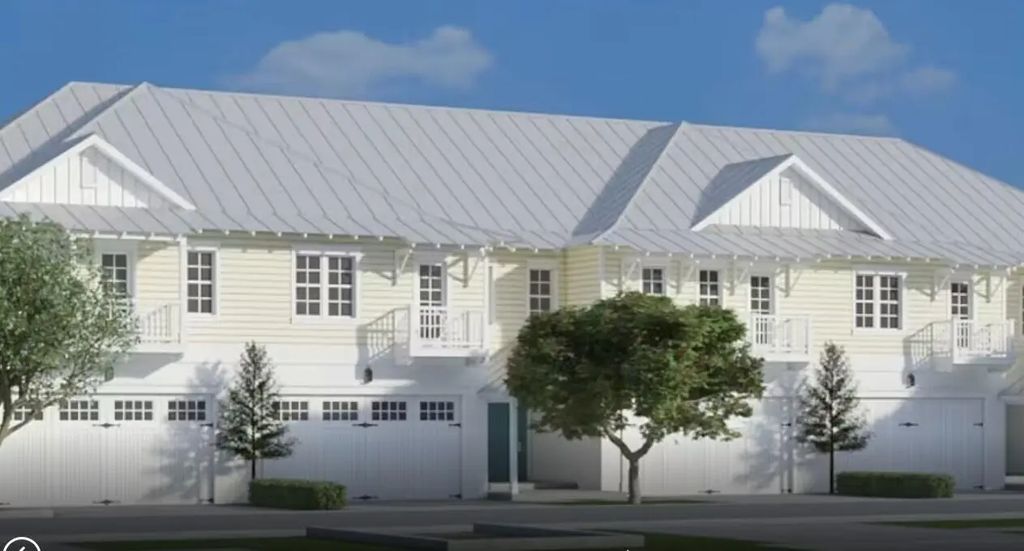
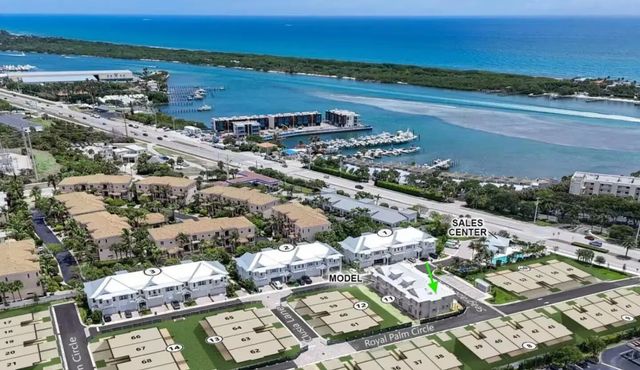
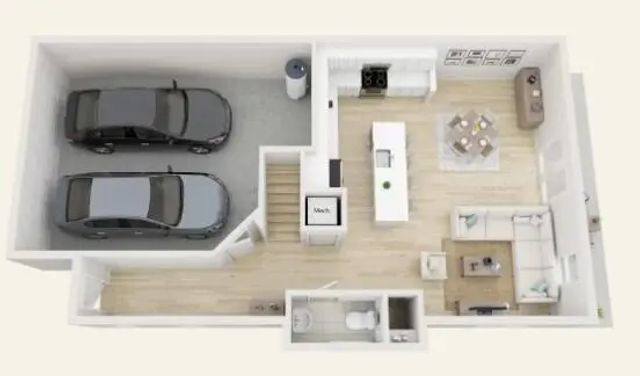
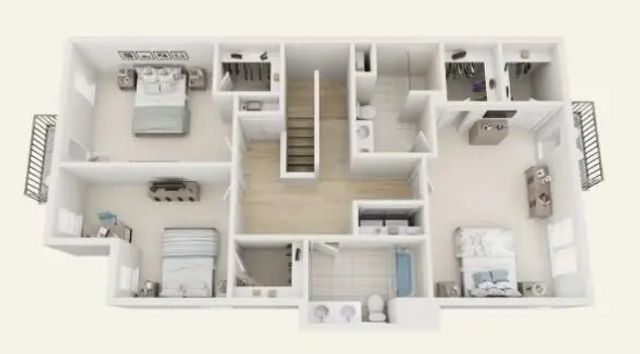
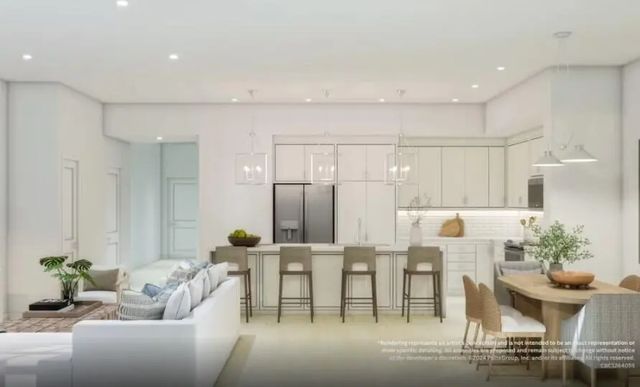
NEW CONSTRUCTION: Welcome to DiVosta's newest Coastal townhome community. The Greenville offers the perfect balance of space, comfort, and low-maintenance living in the heart of Tequesta's coastal lifestyle. Spend the day at the beach or on the golf course, then return to your luxury townhome featuring open-concept living spaces downstairs and a relaxing upstairs retreat with a private Owner's Suite and secondary bedrooms. Enjoy entertaining in your open kitchen with welcoming island. Upgraded tile and luxury plank flooring flow seamlessly throughout. Prime corner location next to the Amenity center with sparkling resort style pool. Special Builder incentives available on this ready to move in home. Come lock it in today!
Features of 154 Seagrape Lane #54-11 Greenville
| MLS® # | B26073117 |
|---|---|
| USD | $891,290 |
| CAD | $1,247,672 |
| CNY | 元5,971,286 |
| EUR | €776,453 |
| GBP | £665,713 |
| RUB | ₽74,943,317 |
| HOA Fees | $309 |
| Bedrooms | 3 |
| Bathrooms | 3.00 |
| Full Baths | 2 |
| Half Baths | 1 |
| Square Footage | Builder |
| Acres | 0.06 |
| Year Built | 2026 |
| Type | Residential |
| Sub-Type | Townhouse |
| Restrictions | Other Restrictions |
| Style | Key West |
| Unit Floor | 0 |
| Status | New |
| HOPA | No Hopa |
| Membership Equity | No |
Community Information
| Address | 154 Seagrape Lane #54-11 Greenville |
|---|---|
| Area | 5060 |
| Subdivision | RESERVE AT TEQUESTA |
| City | Tequesta |
| County | Palm Beach |
| State | FL |
| Zip Code | 33469 |
Amenities
| Amenities | Fitness Center, Other, Playground, Pool, Sidewalks, Street Lights, Recreation Facilities |
|---|---|
| Utilities | Underground Utilities |
| Parking | Driveway, Garage Door Opener, Garage, Attached Garage |
| # of Garages | 2 |
| Is Waterfront | No |
| Has Pool | No |
| Pets Allowed | Yes, Breed Restrictions |
| Unit | Corner/End Unit |
| Subdivision Amenities | Fitness Center, Other, Playground, Pool, Sidewalks, Street Lights, Recreation Facilities |
| Security | Other |
| Guest House | No |
Interior
| Interior Features | Entrance Foyer, Kitchen Island, Pantry, Walk-In Closet(s) |
|---|---|
| Appliances | Dryer, Disposal, Dishwasher, Electric Range, Microwave, Oven, Refrigerator, Washer |
| Heating | Central |
| Cooling | Central Air |
| Fireplace | No |
| # of Stories | 2 |
| Master Bedroom | Dual Sinks, Master Bdrm - Upstairs |
Exterior
| Roof | Metal |
|---|---|
| Construction | CBS |
| Front Exposure | West |
School Information
| Elementary | Jupiter |
|---|---|
| Middle | Jupiter |
| High | Jupiter |
Additional Information
| Date Listed | September 6th, 2026 |
|---|---|
| Days on Market | 14 |
| Zoning | C-2 (city) |
| Foreclosure | No |
| Short Sale | No |
| RE / Bank Owned | No |
| HOA Fees | 309 |
| HOA Fees Freq. | Monthly |
| Parcel ID | 60434030660000540 |
Listing Details
| Office | Pulte Realty Inc |
|---|---|
| david.achee@pulte.com |