
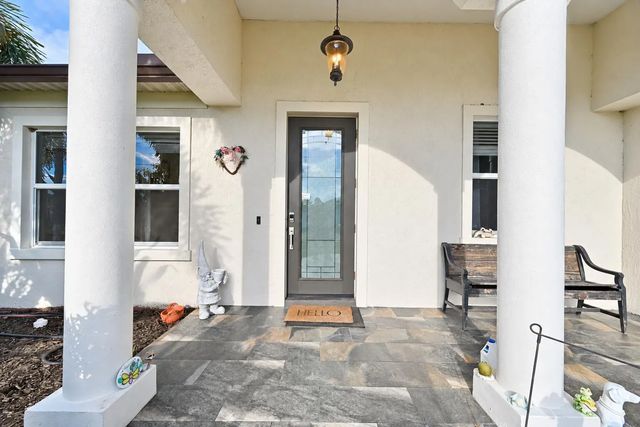
About 2449 Sw Gay Circle
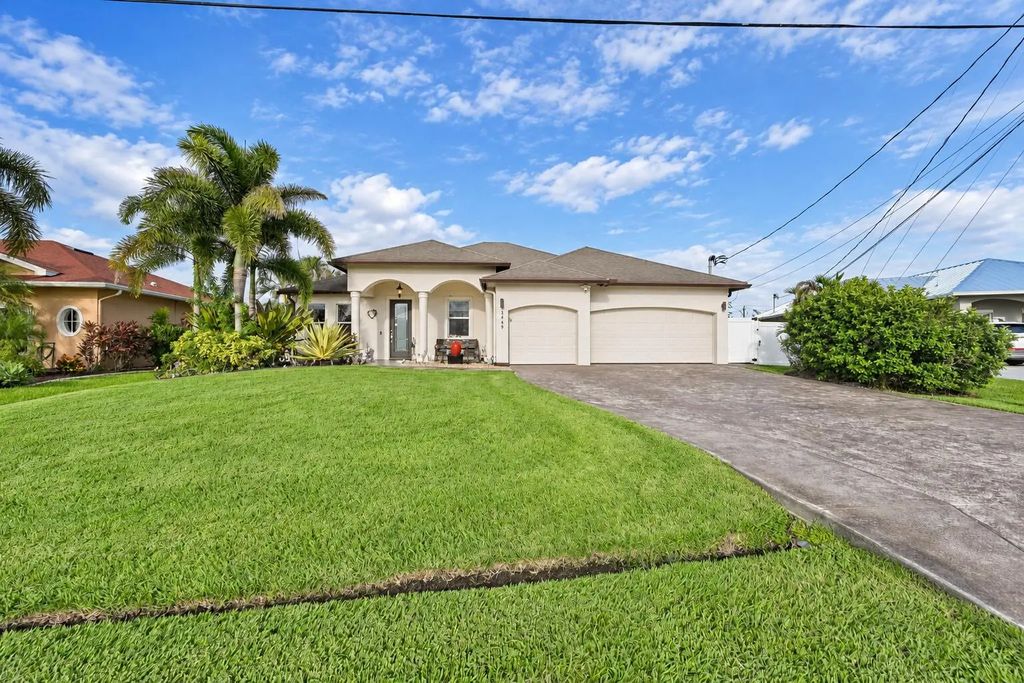
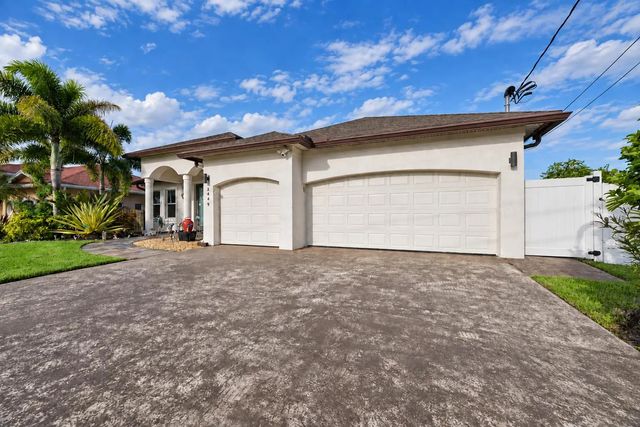
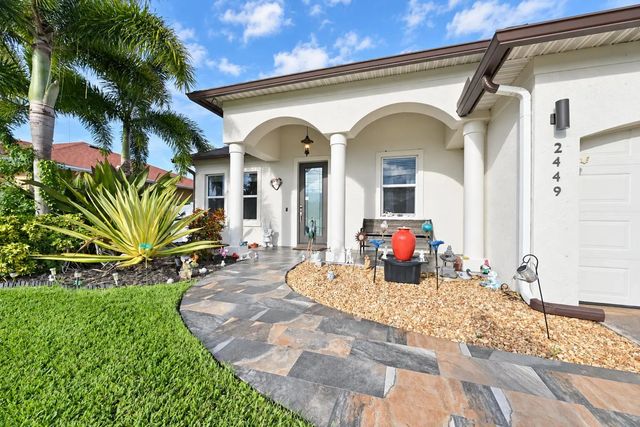
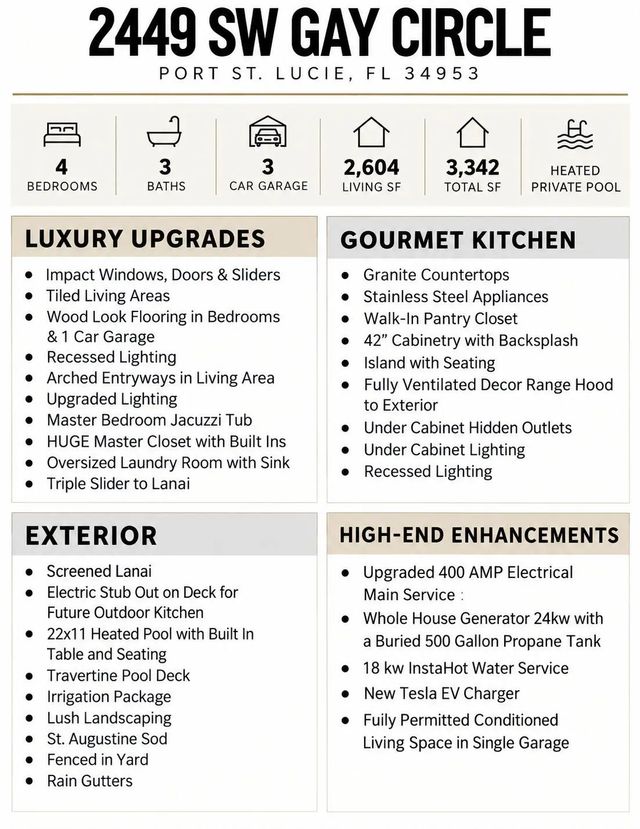
A home with presence, privacy and exceptional upgrades. This 4-bedroom, 3-bath residence offers 2,604 SF, a 3-car garage and private resort-style setting with screened lanai & heated saltwater pool. High ceilings frame an open living space and kitchen with granite counters, 42" cabinetry, stainless appliances, walk-in pantry, oversized island and exterior-vented hood. Triple sliders open to a travertine deck, 22' x 11' pool with built-in table/seating & fenced landscaped yard. Primary suite features a custom closet, Jacuzzi tub & separate shower. Impact windows/doors, solar panels, 24kW whole-house generator with buried 500-gal propane tank, 400-amp service, 18kW InstaHot system, Tesla EV charger & permitted A/C third garage bay. No HOA. Convenient to Tradition, shopping, dining & I-95.
Features of 2449 Sw Gay Circle
| MLS® # | B26073217 |
|---|---|
| USD | $649,000 |
| CAD | $899,482 |
| CNY | 元4,353,687 |
| EUR | €559,386 |
| GBP | £479,710 |
| RUB | ₽54,615,232 |
| Bedrooms | 4 |
| Bathrooms | 3.00 |
| Full Baths | 2 |
| Half Baths | 1 |
| Square Footage | Appraiser |
| Acres | 0.23 |
| Year Built | 2016 |
| Type | Residential |
| Sub-Type | Single Family Residence |
| Restrictions | Lease Restrictions |
| Style | Contemporary |
| Status | New |
| HOPA | No Hopa |
| Membership Equity | No |
Community Information
| Address | 2449 Sw Gay Circle |
|---|---|
| Area | 7720 |
| Subdivision | PORT ST LUCIE SECTION 35 |
| Development | Hidden Oaks |
| City | Port St. Lucie |
| County | St. Lucie |
| State | FL |
| Zip Code | 34953 |
Amenities
| Utilities | Cable Available, Electricity Connected, Propane, Sewer Connected, Water Connected |
|---|---|
| Parking Spaces | 4 |
| Parking | Concrete, Driveway, Garage Door Opener, Garage, Attached Garage |
| # of Garages | 3 |
| View | Garden, Other, Pool |
| Is Waterfront | No |
| Has Pool | Yes |
| Pool | Heated, Salt Water, Concrete |
| Pets Allowed | Yes, Cats OK, Dogs OK, No Restrictions |
| Security | Smoke Detector(s) |
| Guest House | No |
Interior
| Interior Features | Entrance Foyer, High Ceilings, Kitchen Island, Pantry, Walk-In Closet(s), Bedroom Layout - Stacked, Storage |
|---|---|
| Appliances | Electric Water Heater, Water Purifier Owned, Dryer, Disposal, Dishwasher, Gas Range, Ice Maker, Microwave, Oven, Refrigerator, Water Heater, Water Purifier, Washer, Range, Freezer |
| Heating | Central |
| Cooling | Central Air, Ceiling Fan(s) |
| Fireplace | No |
| # of Stories | 1 |
| Stories | One |
| Master Bedroom | Dual Sinks, Master Bdrm - Ground, Separate Shower, Separate Tub, Spa Tub & Shower, Whirlpool Tub, Bedroom On Entry Level |
Exterior
| Exterior Features | Custom Lighting |
|---|---|
| Lot Description | Interior Lot, Landscaped, Oversized Lot |
| Windows | Rods, Sliding |
| Roof | Composition, Shingle |
| Construction | Stucco, Concrete Block - With Stucco |
| Front Exposure | West |
School Information
| Elementary | Oak Hammock K-8 |
|---|---|
| Middle | Oak Hammock K-8 |
| High | St. Lucie West Centennial |
Additional Information
| Date Listed | September 7th, 2026 |
|---|---|
| Days on Market | 6 |
| Zoning | RS-2 PSL |
| Foreclosure | No |
| Short Sale | No |
| RE / Bank Owned | No |
| Parcel ID | 342067009290006 |
Listing Details
| Office | Compass Florida, LLC |
|---|---|
| stephanie.sultan@compass.com |