
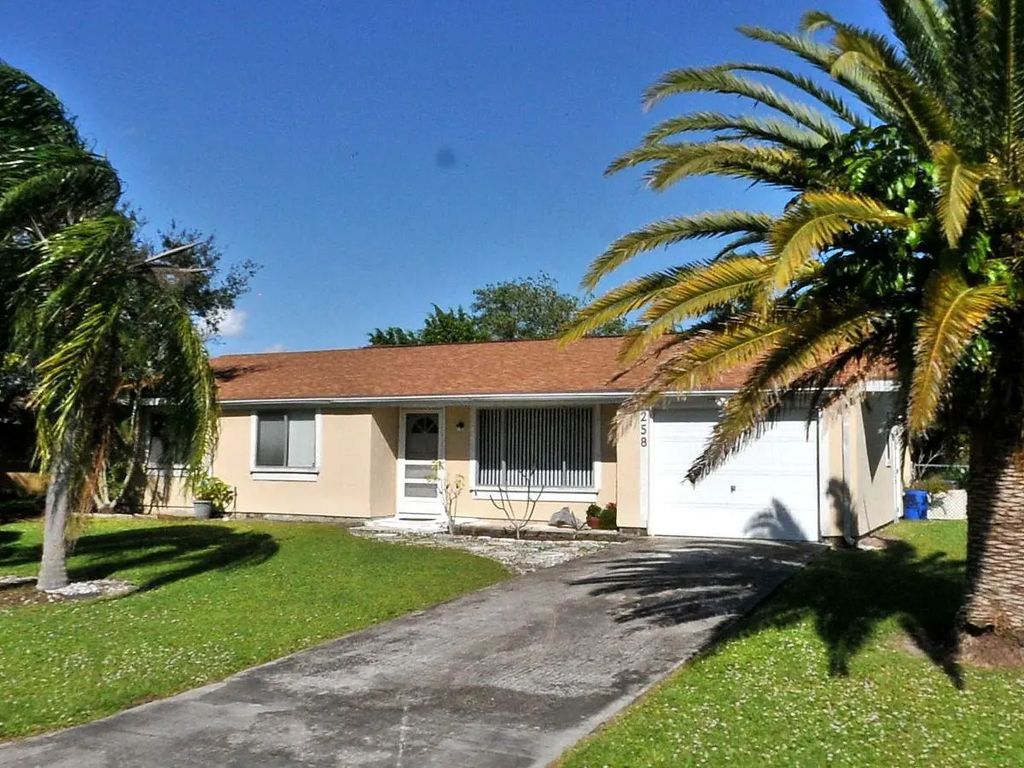
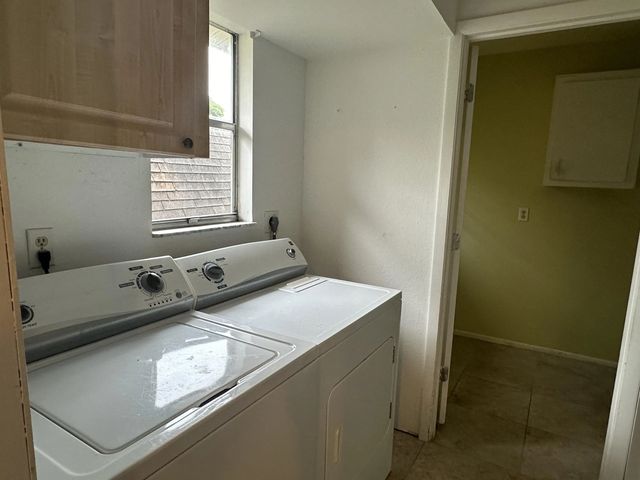
About 258 Sw Bridgeport Drive
This community has 456 single family homes and has an annual fee of $225. There are sidewalks, street lights, underground electric, city water and sewer, drainage for rainy weather. Community pool, tennis courts, pickleball, basketball, community hall for events and renting. Go to Parksedge forwebsite for more info. Walking distance to Whispering Pines Park, Treasure Coast High School and Windmill Point Elementary and Darwin Square shopping. Tenant occupied until September 30, 2026. Renters are allowed with community approval.
Features of 258 Sw Bridgeport Drive
| MLS® # | B26073246 |
|---|---|
| USD | $299,900 |
| CAD | $415,646 |
| CNY | 元2,011,819 |
| EUR | €258,267 |
| GBP | £221,582 |
| RUB | ₽25,266,155 |
| HOA Fees | $225 |
| Bedrooms | 3 |
| Bathrooms | 2.00 |
| Full Baths | 2 |
| Square Footage | Assessor |
| Acres | 0.26 |
| Year Built | 1979 |
| Type | Residential |
| Sub-Type | Single Family Residence |
| Restrictions | Buyer Approval Required, Limited # Vehicles, Lease Restrictions |
| Style | Contemporary, Ranch |
| Status | New |
| HOPA | No Hopa |
| Membership Equity | No |
Community Information
| Address | 258 Sw Bridgeport Drive |
|---|---|
| Area | 7730 |
| Subdivision | PORT ST LUCIE SECTION 42 1ST REPLAT |
| City | Port St. Lucie |
| County | St. Lucie |
| State | FL |
| Zip Code | 34953 |
Amenities
| Amenities | Basketball Court, Clubhouse, Management, Pool, Shuffleboard Court, Tennis Court(s), Manager On Site, Community Room, Heated Pool, Kitchen Facilities, Lobby, Pickleball Court(s), Sidewalks, Street Lights |
|---|---|
| Utilities | Cable Available, Electricity Connected, Sewer Connected, Water Available |
| Parking Spaces | 2 |
| Parking | Driveway, Garage, Attached Garage, Attached |
| # of Garages | 1 |
| View | Canal |
| Is Waterfront | Yes |
| Waterfront | None, Canal Front, Canal Width 1-80 Feet |
| Has Pool | No |
| Pets Allowed | Yes, Number Limit |
| Subdivision Amenities | Basketball Court, Clubhouse, Management, Pool, Shuffleboard Court, Tennis Court(s), Manager On Site, Community Room, Heated Pool, Kitchen Facilities, Lobby, Pickleball Court(s), Sidewalks, Street Lights |
| Security | Gated with Guard, Smoke Detector(s) |
| Guest House | No |
Interior
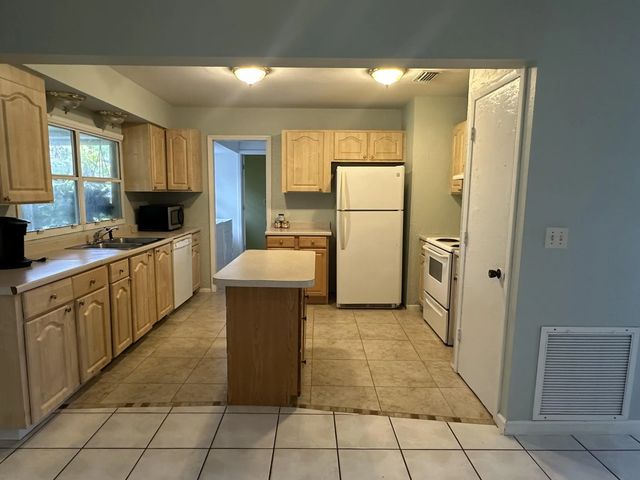
| Interior Features | Kitchen Island, Bedroom Layout - Stacked |
|---|---|
| Appliances | Dryer, Dishwasher, Electric Range, Microwave, Refrigerator, Washer, Range |
| Heating | Central, Electric |
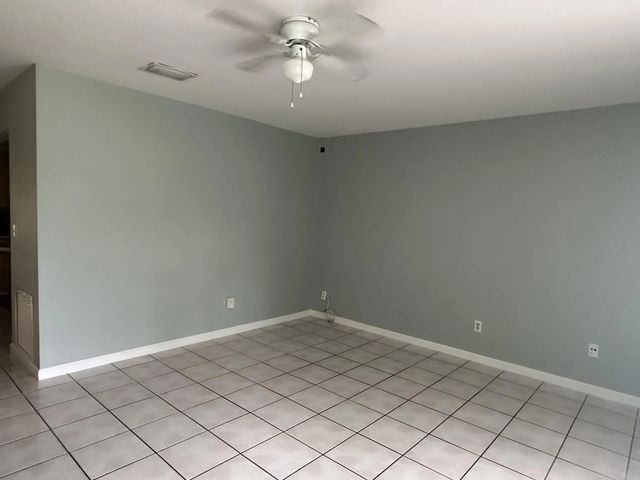
| Cooling | Central Air, Ceiling Fan(s), Electric, Paddle Fan(s), Ridge Vent(s) |
| Fireplace | No |
| # of Stories | 1 |
| Stories | One |
| Master Bedroom | Master Bdrm - Ground, Separate Shower |
Exterior
| Lot Description | Room for Pool, Oversized Lot |
|---|---|
| Windows | Blinds, Shutters |
| Roof | Fiberglass, Shingle |
| Construction | Frame, Stucco |
| Front Exposure | East |
School Information
| Elementary | Windmill Point |
|---|---|
| High | Treasure Coast |
Additional Information
| Date Listed | September 7th, 2026 |
|---|---|
| Days on Market | 6 |
| Zoning | RS-2 PSL |
| Foreclosure | No |
| Short Sale | No |
| RE / Bank Owned | No |
| HOA Fees | 225 |
| HOA Fees Freq. | Annually |
| Parcel ID | 342071104450003 |
Listing Details
| Office | RE/MAX Masterpiece Realty |
|---|---|
| teammarino@gmail.com |