
About 5780 W Fernley Drive W #101
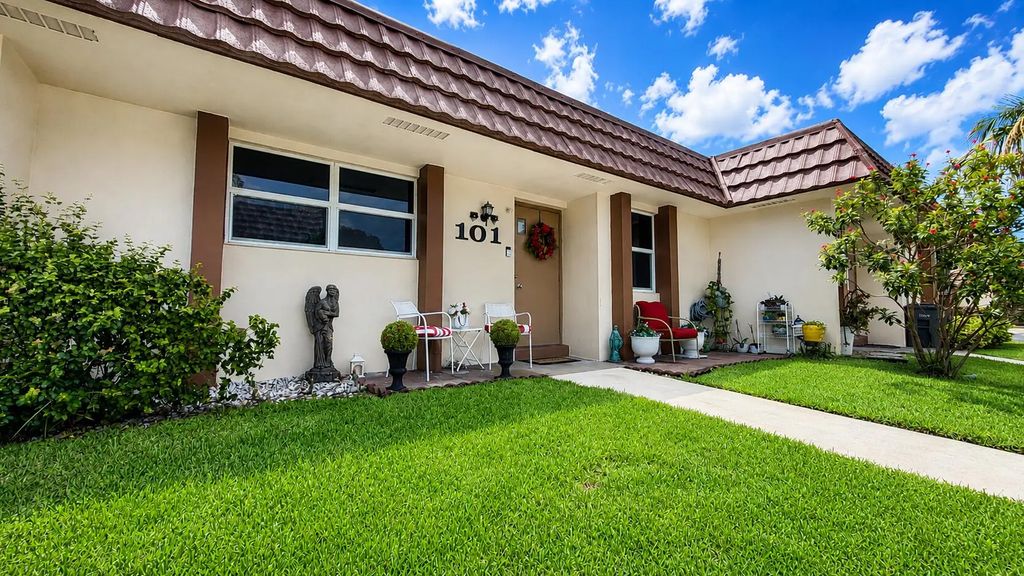
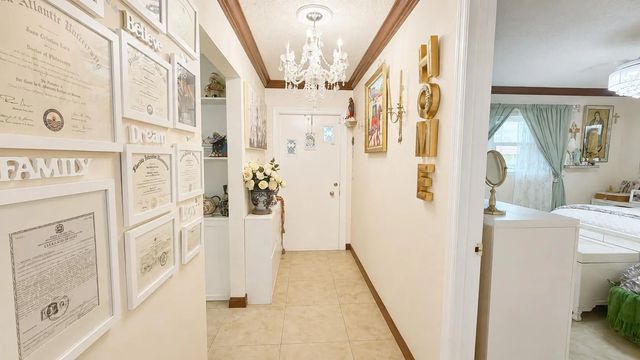
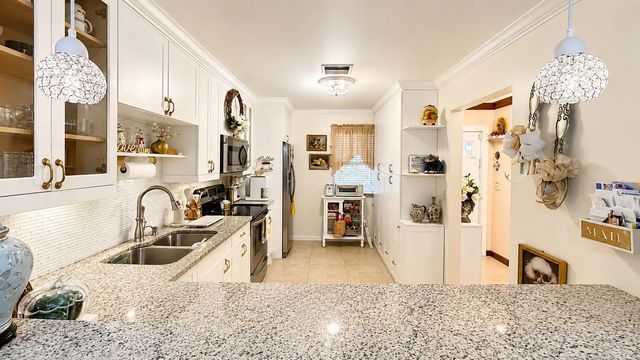
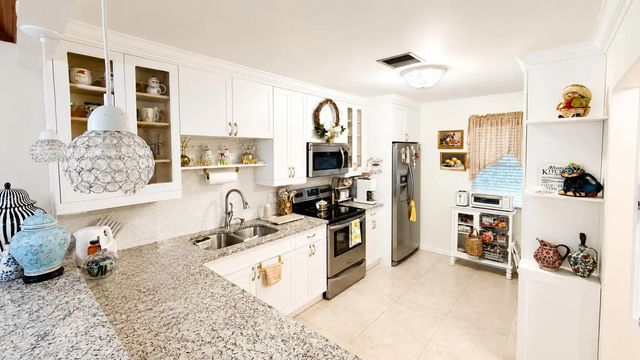
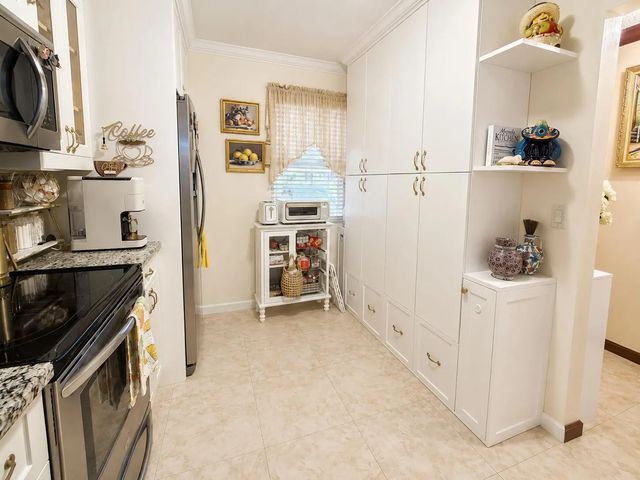
Beautifully updated 2-bedroom, 2-bath residence offering 999 sq. ft. of functional living space. Features include a NEW A/C system, NEW washer, hurricane-impact windows in the front, and a motorized hurricane shutter in the rear. The remodeled kitchen offers granite countertops, breakfast bar seating, and a custom-built pantry for additional storage. Tile flooring runs throughout the home, and the primary bathroom has also been updated. An extended living area provides additional usable space, along with the convenience of in-unit laundry. Conveniently located in West Palm Beach with easy access to shopping, dining, and major roadways. Schedule your private showing today.
Features of 5780 W Fernley Drive W #101
| MLS® # | B26073278 |
|---|---|
| USD | $200,000 |
| CAD | $279,970 |
| CNY | 元1,339,920 |
| EUR | €174,231 |
| GBP | £149,382 |
| RUB | ₽16,816,820 |
| HOA Fees | $505 |
| Bedrooms | 1 |
| Bathrooms | 2.00 |
| Full Baths | 2 |
| Square Footage | Public Records |
| Year Built | 1980 |
| Type | Residential |
| Sub-Type | Villa |
| Restrictions | Buyer Approval Required |
| Unit Floor | 1 |
| Status | New |
| HOPA | Yes |
| Membership Equity | No |
Community Information
| Address | 5780 W Fernley Drive W #101 |
|---|---|
| Area | 5720 |
| Subdivision | CRESTHAVEN CONDO TOWNHOMES SEC 3 |
| City | West Palm Beach |
| County | Palm Beach |
| State | FL |
| Zip Code | 33415 |
Amenities
| Amenities | Billiard Room, Clubhouse, Parking, Pool, Tennis Court(s), Community Room, Sidewalks |
|---|---|
| Utilities | Cable Available, Sewer Available, Water Available |
| Parking Spaces | 1 |
| Parking | Assigned, Guest, Open |
| View | Other |
| Is Waterfront | No |
| Waterfront | None |
| Has Pool | No |
| Pets Allowed | No |
| Subdivision Amenities | Billiard Room, Clubhouse, Parking, Pool, Tennis Court(s), Community Room, Sidewalks |
| Security | Smoke Detector(s) |
| Guest House | No |
Interior
| Interior Features | Built-in Features, Pantry, Walk-In Closet(s), Custom Mirrors, Storage |
|---|---|
| Appliances | Electric Water Heater, Dryer, Dishwasher, Electric Range, Ice Maker, Microwave, Oven, Refrigerator, Water Heater, Washer, Range |
| Heating | Central, Electric |
| Cooling | Central Air, Ceiling Fan(s), Electric |
| Fireplace | No |
| # of Stories | 1 |
| Master Bedroom | Separate Shower |
Exterior
| Windows | ENERGY STAR Qualified Windows, Storm Window(s) |
|---|---|
| Roof | Mansard, Tile |
| Construction | Stucco, CBS |
| Front Exposure | West |
School Information
| Elementary | Forest Hill |
|---|---|
| Middle | Okeeheelee |
| High | Dr. Joaquin Garcia |
Additional Information
| Date Listed | September 7th, 2026 |
|---|---|
| Days on Market | 14 |
| Zoning | RHMF |
| Foreclosure | No |
| Short Sale | No |
| RE / Bank Owned | No |
| HOA Fees | 505.28 |
| HOA Fees Freq. | Monthly |
| Parcel ID | 00424414520001010 |
Listing Details
| Office | Partnership Realty Inc. |
|---|---|
| andreszapatabroker@gmail.com |