
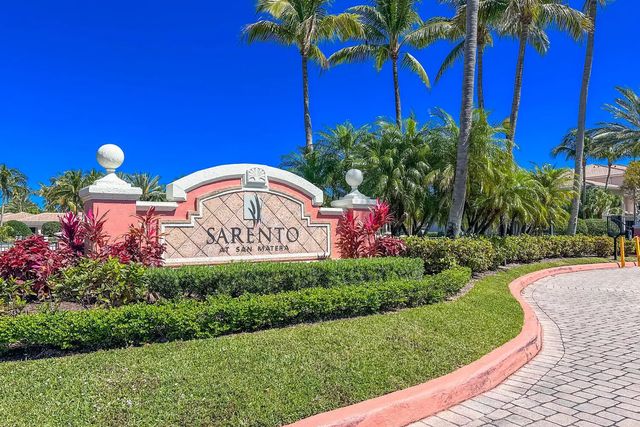
About 2811 Grande Parkway
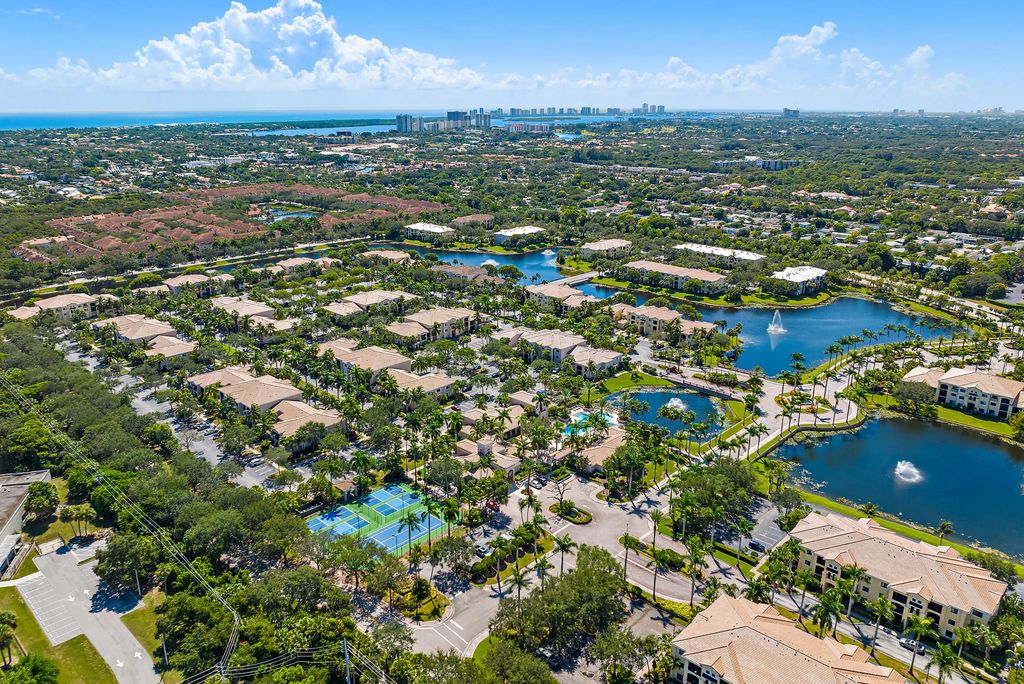
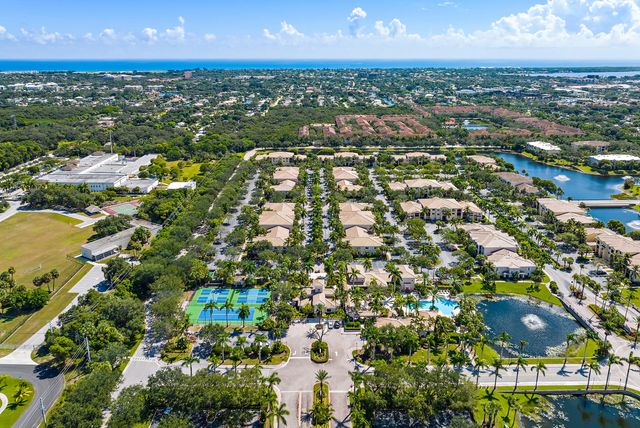
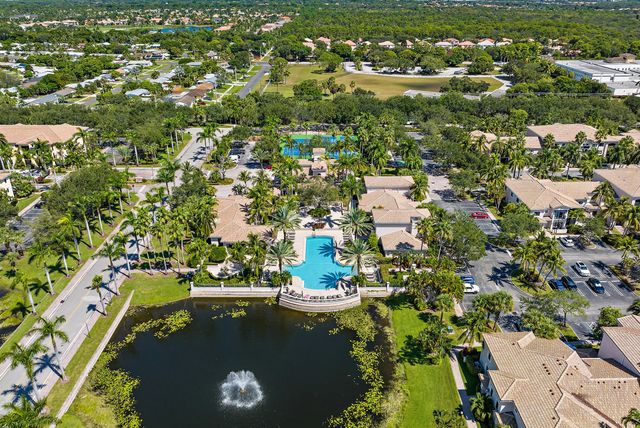
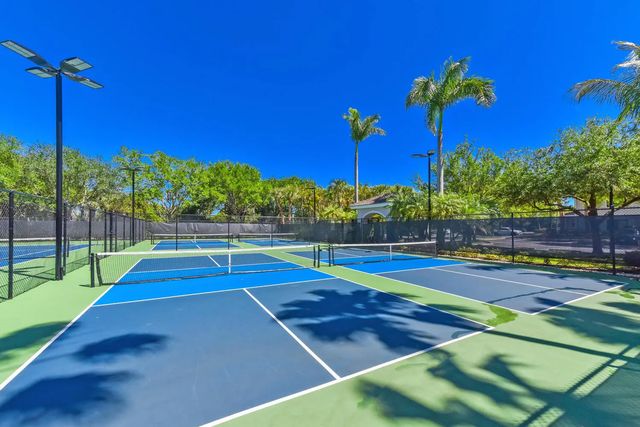
Welcome to your slice of paradise in the sought-after San Matera community! This townhouse style condo offers the perfect blend of comfort and style with three bedrooms, three full bathrooms, and a convenient one-car garage. The spacious Venice model boasts the largest floor plan in the entire community, giving you plenty of room to spread out and relax.Living here means access to resort-style amenities that'll make you feel like you're on permanent vacation. The clubhouse features a fitness center, meeting rooms, and media center. Outside, enjoy the swimming pool, sundeck, jacuzzi, and courts for pickleball, tennis, and racquetball.
Features of 2811 Grande Parkway
| MLS® # | B26073288 |
|---|---|
| USD | $379,000 |
| CAD | $522,213 |
| CNY | 元2,543,507 |
| EUR | €325,851 |
| GBP | £279,645 |
| RUB | ₽32,537,415 |
| HOA Fees | $724 |
| Bedrooms | 3 |
| Bathrooms | 3.00 |
| Full Baths | 3 |
| Square Footage | Public Records |
| Year Built | 2003 |
| Type | Residential |
| Sub-Type | Condominium |
| Restrictions | Parking - No RV |
| Unit Floor | 1 |
| Status | New |
| HOPA | No Hopa |
| Membership Equity | No |
Community Information
| Address | 2811 Grande Parkway |
|---|---|
| Area | 5230 |
| Subdivision | SAN MATERA THE GARDENS CONDO |
| Development | San Matera |
| City | Palm Beach Gardens |
| County | Palm Beach |
| State | FL |
| Zip Code | 33410 |
Amenities
| Amenities | Billiard Room, Clubhouse, Fitness Center, Game Room, Jogging Path, Management, Playground, Parking, Pool, Tennis Court(s), Manager On Site, Business Center, Sidewalks, Street Lights |
|---|---|
| Utilities | Cable Available, Sewer Available, Water Available |
| Parking | Garage Door Opener, Garage, Attached Garage |
| # of Garages | 1 |
| View | Lake |
| Is Waterfront | Yes |
| Waterfront | Lake Front |
| Has Pool | No |
| Pets Allowed | Yes, Breed Restrictions, Pet Restrictions Possible |
| Subdivision Amenities | Billiard Room, Clubhouse, Fitness Center, Game Room, Jogging Path, Management, Playground, Parking, Pool, Tennis Court(s), Manager On Site, Business Center, Sidewalks, Street Lights |
| Security | Gated - No Guard |
| Guest House | No |
Interior
| Interior Features | Walk-In Closet(s) |
|---|---|
| Appliances | Dryer, Disposal, Dishwasher, Electric Range, Free-Standing Freezer, Microwave, Refrigerator, Washer |
| Heating | Central, Electric |
| Cooling | Central Air, Ceiling Fan(s), Electric |
| Fireplace | No |
| # of Stories | 2 |
| Stories | Multi/Split |
| Master Bedroom | Separate Shower |
Exterior
| Roof | Barrel |
|---|---|
| Construction | Concrete |
| Front Exposure | North |
School Information
| Elementary | Dwight D. Eisenhower K-8 |
|---|---|
| High | William T. Dwyer |
Additional Information
| Date Listed | September 7th, 2026 |
|---|---|
| Days on Market | 2 |
| Zoning | PCD (city) |
| Foreclosure | No |
| Short Sale | No |
| RE / Bank Owned | No |
| HOA Fees | 724 |
| HOA Fees Freq. | Monthly |
| Parcel ID | 52434205350111030 |
Listing Details
| Office | Jupiter Lighthouse Realty Inc |
|---|---|
| Realtor@JupiterFLrealestate.com |