
About 1002 Sw Jacqueline Avenue
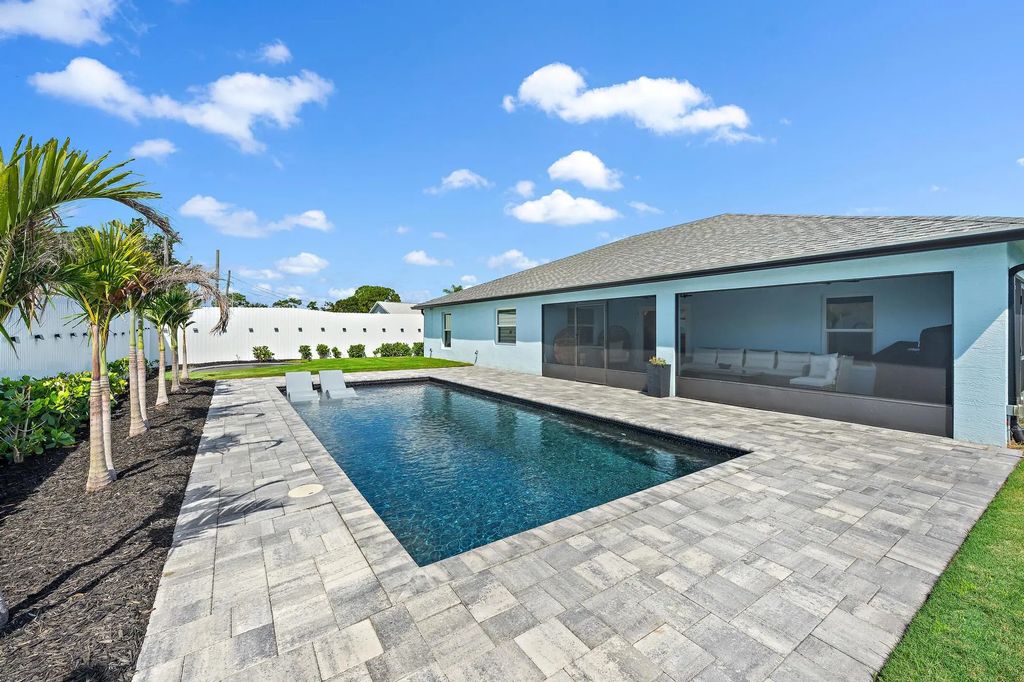
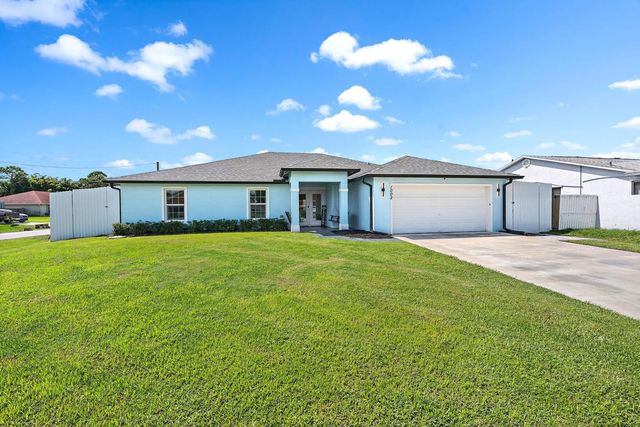
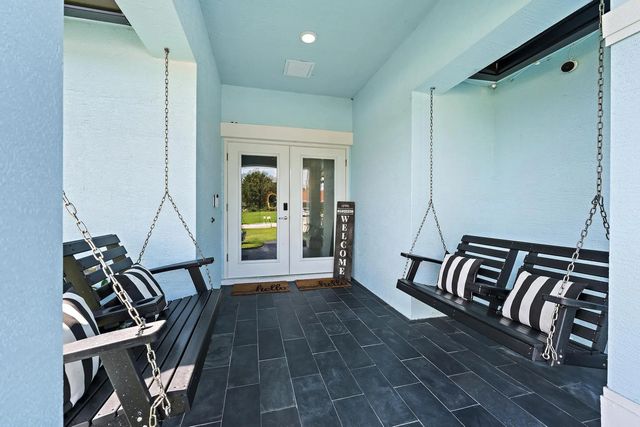
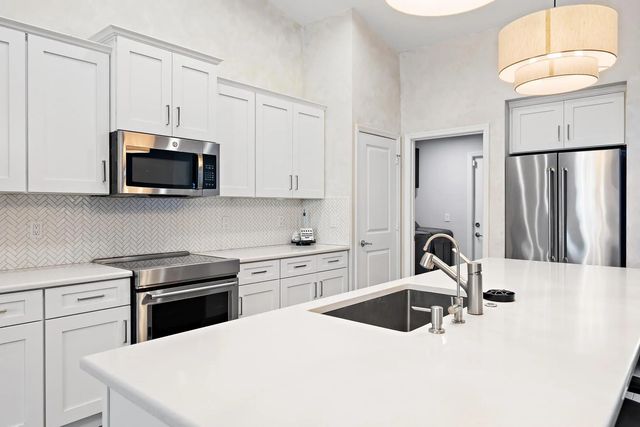
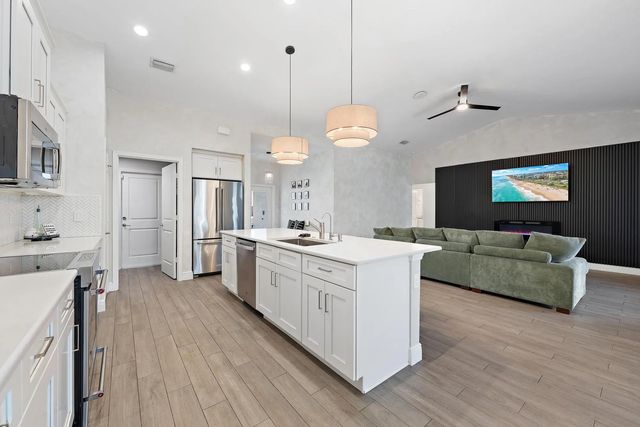
Built in 2023, this beautifully upgraded Synergy Homes Bradford Gold Series pool home is loaded with high-end finishes and smart features. Enjoy wood-look Daltile flooring throughout, quartz kitchen counters, herringbone backsplash, KitchenAid induction range, soft-close cabinetry, custom accent walls, electric fireplace and impact windows/doors. The primary suite features dual walk-in closets and a spa-like bath with soaking tub, frameless shower and designer tile. Outside, enjoy the 2024 saltwater pool with sun shelf, lighted fountain, color-changing LED, gray pavers, screened patio, 8-ft privacy fence, Bermuda lawn and in-ground trampoline.
Features of 1002 Sw Jacqueline Avenue
| MLS® # | B26073294 |
|---|---|
| USD | $560,000 |
| CAD | $776,132 |
| CNY | 元3,756,648 |
| EUR | €482,260 |
| GBP | £413,758 |
| RUB | ₽47,179,216 |
| Bedrooms | 4 |
| Bathrooms | 2.00 |
| Full Baths | 2 |
| Square Footage | Builder |
| Acres | 0.24 |
| Year Built | 2023 |
| Type | Residential |
| Sub-Type | Single Family Residence |
| Restrictions | No Restrictions |
| Style | Ranch |
| Status | New |
| HOPA | No Hopa |
| Membership Equity | No |
Community Information
| Address | 1002 Sw Jacqueline Avenue |
|---|---|
| Area | 7710 |
| Subdivision | PORT ST LUCIE SECTION 9 |
| City | Port St. Lucie |
| County | St. Lucie |
| State | FL |
| Zip Code | 34953 |
Amenities
| Utilities | Cable Available, Electricity Available, Water Connected |
|---|---|
| Parking Spaces | 4 |
| Parking | Concrete, Driveway, Garage Door Opener, Garage, Attached Garage, Attached |
| # of Garages | 2 |
| Is Waterfront | No |
| Has Pool | Yes |
| Pool | ENERGY STAR Qualified pool pump, Fenced, Gunite, In Ground, Salt Water, Concrete, Chlorination - Auto, Equipment Included, Private |
| Pets Allowed | Yes, No Restrictions |
| Security | Carbon Monoxide Detector(s), Smoke Detector(s), Security System |
| Guest House | No |
Interior
| Interior Features | Built-in Features, High Ceilings, Kitchen Island, Pantry, Vaulted Ceiling(s), Walk-In Closet(s), Bedroom Layout - Split, Closet Cabinetry, Custom Mirrors |
|---|---|
| Appliances | Water Purifier Owned, Dryer, Dishwasher, ENERGY STAR Qualified Dishwasher, ENERGY STAR Qualified Refrigerator, ENERGY STAR Qualified Washer, Electric Range, ENERGY STAR Qualified Dryer, Microwave, Refrigerator, Water Purifier, Washer, Range |
| Heating | Central, Electric, Heat Strip |
| Cooling | Central Air, Ceiling Fan(s), Electric, ENERGY STAR Qualified Equipment |
| Fireplace | Yes |
| Fireplaces | Decorative, Electric |
| # of Stories | 1 |
| Stories | One |
| Master Bedroom | Dual Sinks, Master Bdrm - Ground, Separate Shower, Separate Tub |
Exterior
| Exterior Features | Lighting, Custom Lighting |
|---|---|
| Lot Description | Corner Lot |
| Windows | Blinds, Drapes, Double Pane Windows, ENERGY STAR Qualified Windows, Storm Window(s), Rods |
| Roof | Shingle |
| Construction | Concrete, Foam Insulation, ICFs (Insulated Concrete Forms), Stucco, CBS, Concrete Block - With Stucco |
| Front Exposure | North |
Additional Information
| Date Listed | September 7th, 2026 |
|---|---|
| Days on Market | 6 |
| Zoning | RS-2 PSL |
| Foreclosure | No |
| Short Sale | No |
| RE / Bank Owned | No |
| Parcel ID | 342054004020006 |
Listing Details
| Office | Southern Key Realty |
|---|---|
| Darci@homesbydarci.com |