
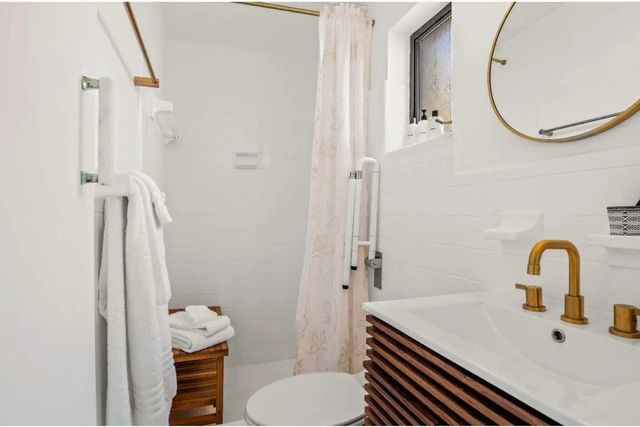
About 968 Allendale Road
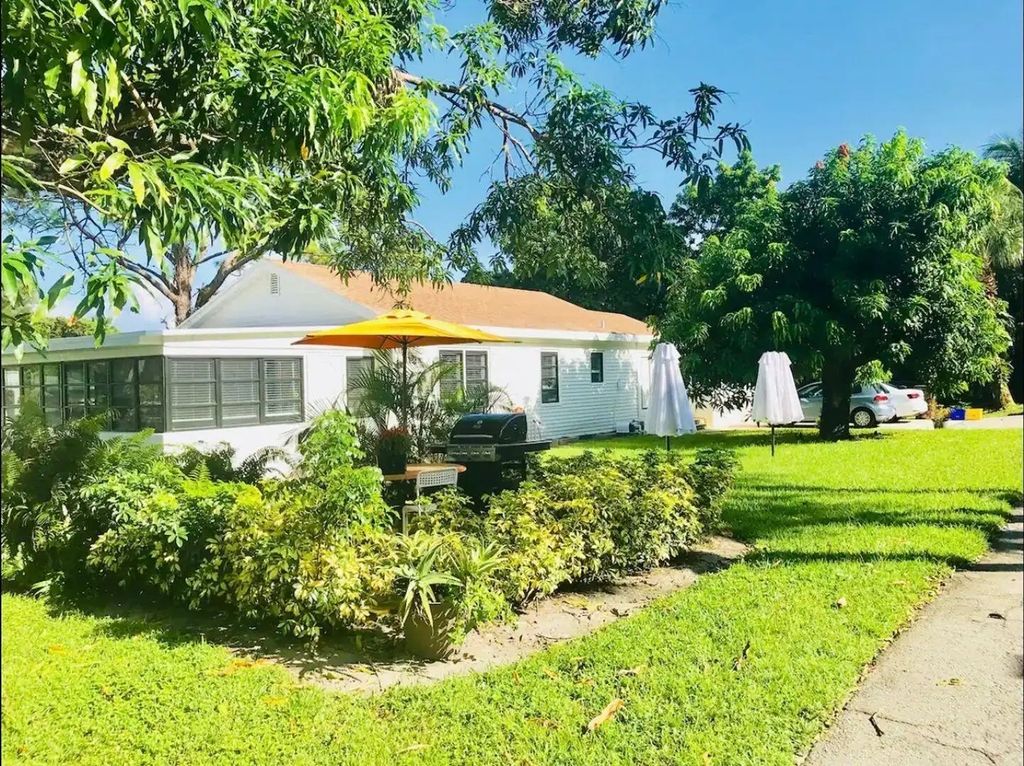
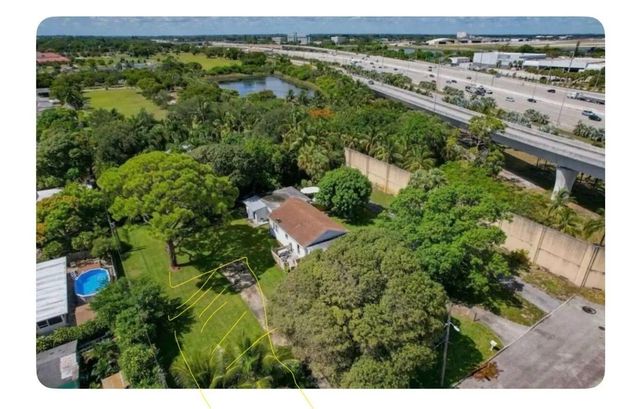
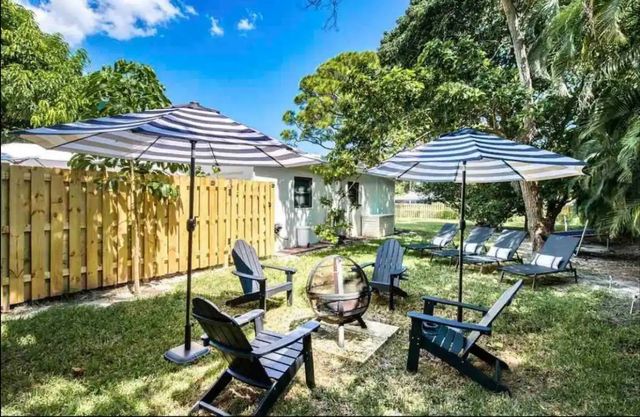
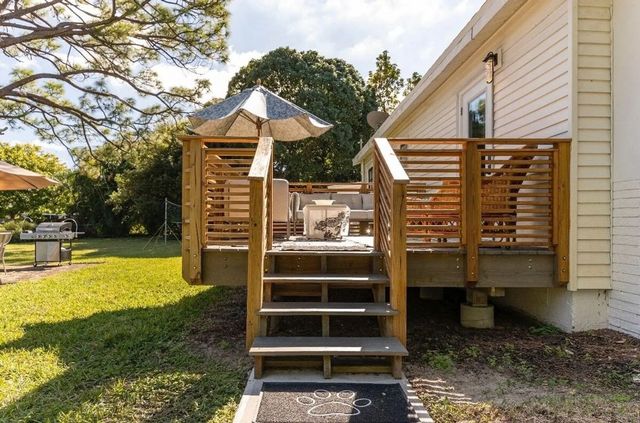
Rare opportunity to own a large piece of land in the city and create the home you've always envisioned. Located at 968 Allandale, this property offers the space and flexibility to design a custom residence while still enjoying the convenience of being close to shopping, dining, schools, and major roadways. The owner has completed due diligence indicating that the property may potentially be divided into three separate lots, offering added flexibility for future plans or investment potential. Whether you're looking to build one impressive dream home with plenty of outdoor space or explore additional development possibilities, this property is full of potential. Buyer to independently verify zoning, subdivision potential, utilities, development requirements, and all applicable approvals. Property is currently offers 3 separate sources of income. Main house featuring 3/1 plus one efficiency and a studio. for showings please call co listing agent Claudia.
Features of 968 Allendale Road
| MLS® # | B26073310 |
|---|---|
| USD | $1,200,000 |
| CAD | $1,663,140 |
| CNY | 元8,049,960 |
| EUR | €1,034,304 |
| GBP | £886,984 |
| RUB | ₽100,983,480 |
| Bedrooms | 5 |
| Bathrooms | 3.00 |
| Full Baths | 3 |
| Square Footage | Other |
| Acres | 0.54 |
| Year Built | 1930 |
| Type | Residential |
| Sub-Type | Single Family Residence |
| Restrictions | No Restrictions |
| Style | Ranch |
| Status | New |
| HOPA | No Hopa |
| Membership Equity | No |
Community Information
| Address | 968 Allendale Road |
|---|---|
| Area | 5430 |
| Subdivision | NA |
| City | West Palm Beach |
| County | Palm Beach |
| State | FL |
| Zip Code | 33405 |
Amenities
| Utilities | Cable Available, Sewer Available, Underground Utilities, Water Available |
|---|---|
| Parking Spaces | 8 |
| Parking | Circular Driveway, RV Access/Parking |
| Is Waterfront | No |
| Waterfront | None |
| Has Pool | No |
| Pets Allowed | Yes, No Restrictions |
| Unit | Efficiency, Studio |
| Security | Smoke Detector(s), None |
| Guest House | No |
Interior
| Interior Features | None, Storage |
|---|---|
| Appliances | Electric Water Heater, Dryer, Disposal, Gas Range, Ice Maker, Microwave, Refrigerator, Water Heater, Washer |
| Heating | Central, Electric |
| Cooling | Central Air, Ceiling Fan(s) |
| Fireplace | No |
| # of Stories | 1 |
| Master Bedroom | 2 Master Suites, Combo Tub/Shower |
Exterior
| Lot Description | Fruit Tree(s), Room for Pool |
|---|---|
| Windows | Blinds, Jalousie, Single Hung Metal |
| Roof | Tar/Gravel |
| Construction | Brick, Frame, Vinyl Siding |
| Front Exposure | North |
School Information
| Elementary | Belvedere |
|---|---|
| Middle | Conniston Community |
| High | Forest Hill |
Additional Information
| Date Listed | September 7th, 2026 |
|---|---|
| Days on Market | 6 |
| Zoning | SF7 (city) |
| Foreclosure | No |
| Short Sale | No |
| RE / Bank Owned | No |
| Parcel ID | 74434333000003170 |
Listing Details
| Office | Trueway Realty LLC |
|---|---|
| maidahortarealty@gmail.com |