
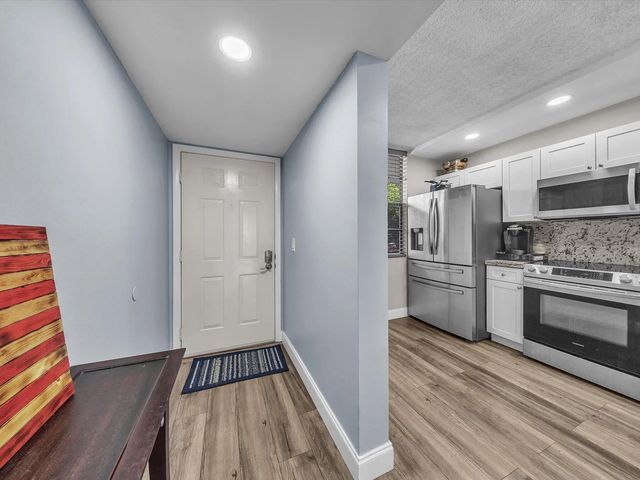
About 1701 Whitehall Drive #302
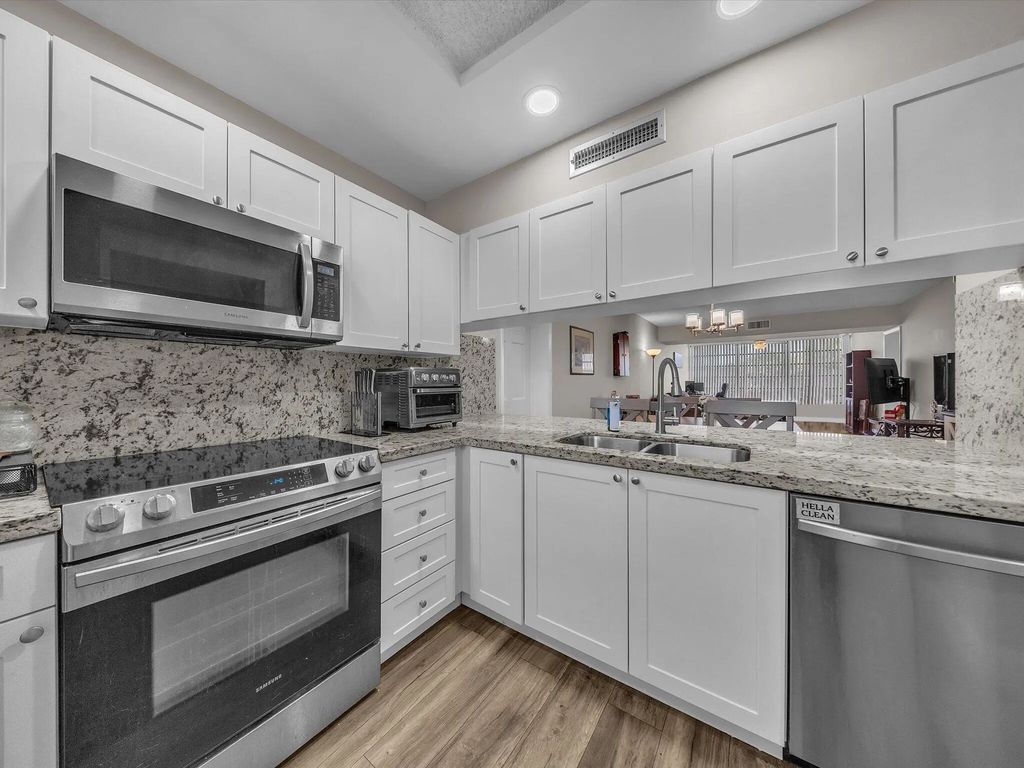
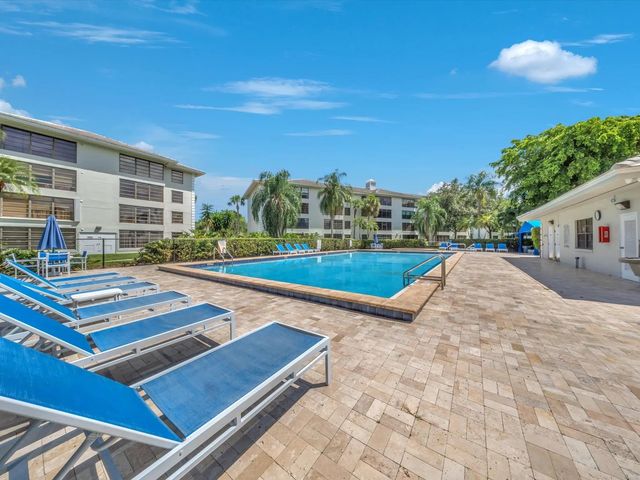
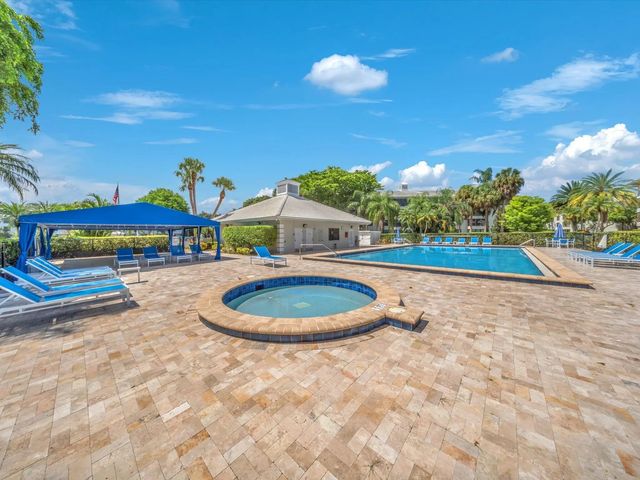
*** First Showings / OPEN HOUSE - Saturday 1p-4p *** Enjoy your new Condo in this desirable Country Club Community. Association payment includes access to: Restaurants, party/game rooms, fitness center, tennis, park, pool and spa. Golf membership available. This remodeled 2 Bedroom / 2 Full Bathroom Condo has 1,385sq ft in living area, as well as a huge utility room and full size washer & dryer! (2022) All new flooring and appliances. (2021) Eat in kitchen, extra storage, great view, and top schools! New elevator just completed, and New roof to follow. All assessments paid in full. 1701 Whitehall also has it's own heated/cooled pool! A must see for any Buyer! Close to shopping, colleges, major highways! Welcome Home!!!
Open Houses
| Sat, Sep 12th | 1:00pm - 4:00pm |
|---|
Features of 1701 Whitehall Drive #302
| MLS® # | B26073323 |
|---|---|
| USD | $320,000 |
| CAD | $441,450 |
| CNY | 元2,147,328 |
| EUR | €274,722 |
| GBP | £235,954 |
| RUB | ₽27,263,904 |
| HOA Fees | $1,971 |
| Bedrooms | 2 |
| Bathrooms | 2.00 |
| Full Baths | 2 |
| Square Footage | Assessor |
| Year Built | 1984 |
| Type | Residential |
| Sub-Type | Condominium |
| Restrictions | Parking - No Trailer |
| Style | Other |
| Unit Floor | 3 |
| Status | New |
| HOPA | No Hopa |
| Membership Equity | No |
Community Information
| Address | 1701 Whitehall Drive #302 |
|---|---|
| Area | 3880 |
| Subdivision | CONDO 27 OF WHITEHALL CONDOS |
| City | Davie |
| County | Broward |
| State | FL |
| Zip Code | 33324 |
Amenities
| Amenities | Clubhouse, Elevator(s), Fitness Center, Golf Course, Jogging Path, Other, Picnic Area, Playground, Parking, Pool, Tennis Court(s), Community Room, Heated Pool, Security, Recreation Facilities |
|---|---|
| Utilities | Cable Available |
| Parking Spaces | 1 |
| Parking | Assigned |
| View | Garden |
| Is Waterfront | No |
| Has Pool | No |
| Pets Allowed | No |
| Subdivision Amenities | Clubhouse, Elevator(s), Fitness Center, Golf Course, Jogging Path, Other, Picnic Area, Playground, Parking, Pool, Tennis Court(s), Community Room, Heated Pool, Security, Recreation Facilities |
| Security | Smoke Detector(s), Security Patrol |
| Guest House | No |
Interior
| Interior Features | Walk-In Closet(s) |
|---|---|
| Appliances | Electric Water Heater, Dryer, Disposal, Dishwasher, Electric Range, Microwave, Refrigerator, Water Heater, Washer, Freezer |
| Heating | Central, Electric |
| Cooling | Central Air, Ceiling Fan(s), Electric |
| Fireplace | No |
| # of Stories | 4 |
| Master Bedroom | Separate Shower, Bedroom On Entry Level |
Exterior
| Exterior Features | None |
|---|---|
| Windows | Blinds |
| Roof | Tile |
| Construction | CBS |
| Front Exposure | Southeast |
School Information
| Elementary | Fox Trail |
|---|---|
| Middle | Indian Ridge |
| High | Western |
Additional Information
| Date Listed | September 7th, 2026 |
|---|---|
| Days on Market | 2 |
| Zoning | PDD (County) |
| Foreclosure | No |
| Short Sale | No |
| RE / Bank Owned | No |
| HOA Fees | 1971 |
| HOA Fees Freq. | Quarterly |
| Parcel ID | 504117b10140 |
Listing Details
| Office | Realty 100 |
|---|---|
| HomesWithLouAndLori@gmail.com |