
About 2467 Muir Circle
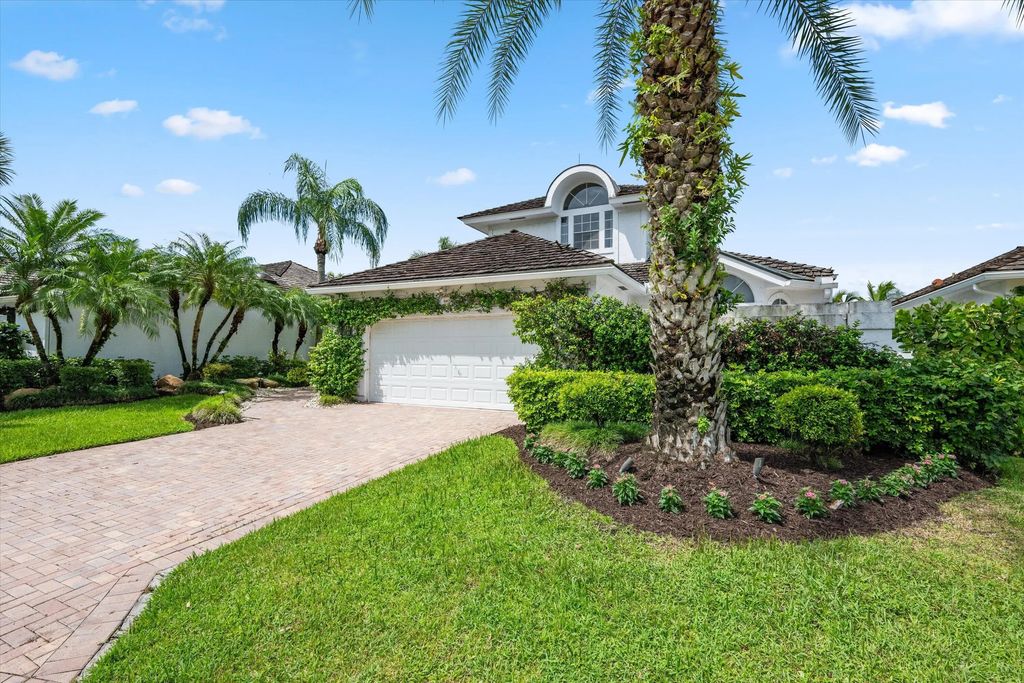
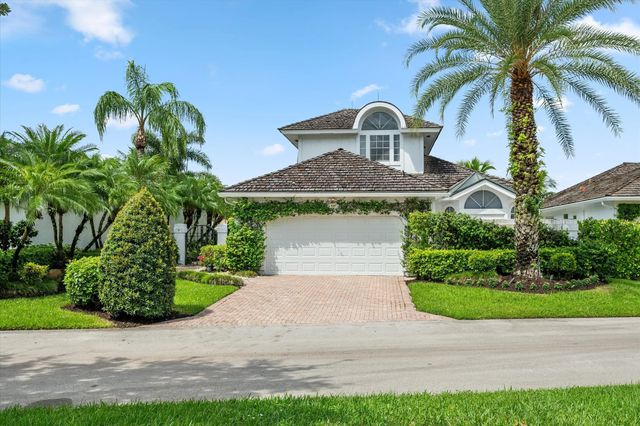
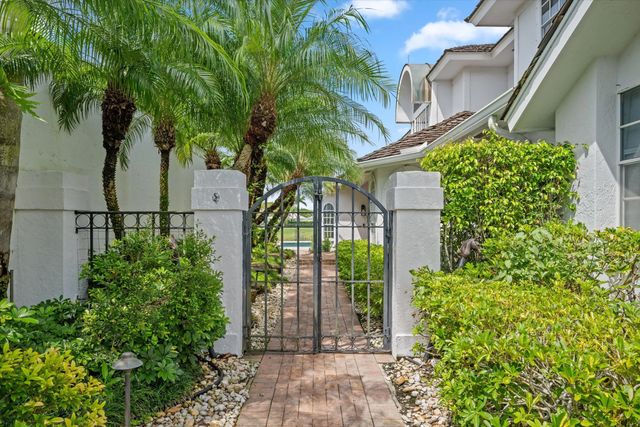
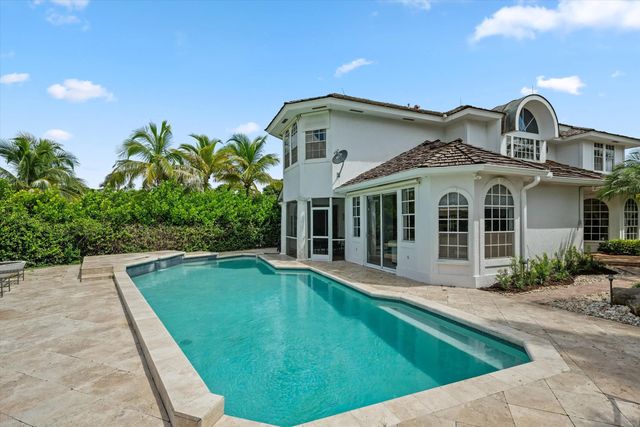
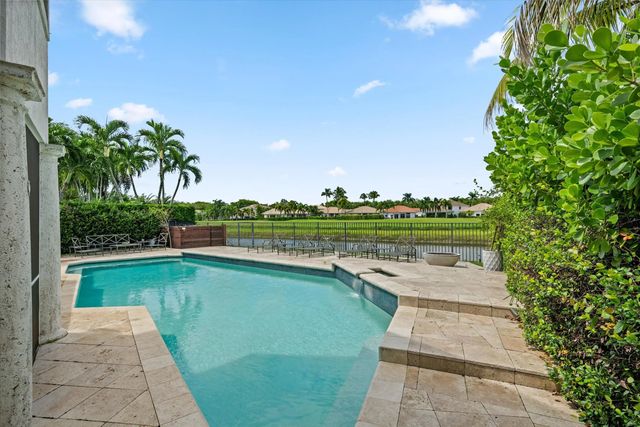
This light and bright 3-bedroom, 3.5-bathroom home offers an open floor plan, vaulted ceilings, and beautiful lake views with western exposure. All 3 bedrooms are en suite, providing comfort and privacy, while the home office offers a dedicated space for work or study. Marble floors flow throughout the main living areas, complemented by an inviting kitchen featuring all Bosch appliances, a decorative tile backsplash, peninsula, and island. The spacious primary suite includes a luxurious bathroom with a shower, soaking tub, and double vanities, along with a walk-in closet and French doors leading to a private patio. Upstairs, 2 additional en suite spacious bedrooms. A large laundry room with ample storage and a sink adds convenience. Outside, enjoy a covered patio, heated pool and beautiful sunsets!
Features of 2467 Muir Circle
| MLS® # | B26073475 |
|---|---|
| USD | $1,700,000 |
| CAD | $2,345,201 |
| CNY | 元11,407,680 |
| EUR | €1,459,460 |
| GBP | £1,253,505 |
| RUB | ₽144,839,490 |
| HOA Fees | $2,851 |
| Bedrooms | 3 |
| Bathrooms | 4.00 |
| Full Baths | 3 |
| Half Baths | 1 |
| Square Footage | Public Records |
| Year Built | 1986 |
| Type | Residential |
| Sub-Type | Single Family Residence |
| Restrictions | Buyer Approval Required, Other Restrictions |
| Style | Traditional, Key West |
| Status | New |
| HOPA | No Hopa |
| Membership Equity | No |
Community Information
| Address | 2467 Muir Circle |
|---|---|
| Area | 5520 |
| Subdivision | MUIRFIELD 4 |
| Development | Palm Beach Polo |
| City | Wellington |
| County | Palm Beach |
| State | FL |
| Zip Code | 33414 |
Amenities
| Amenities | Clubhouse, Dog Park, Fitness Center, Jogging Path, Tennis Court(s), Cafe/Restaurant, Sidewalks, Street Lights, Gated |
|---|---|
| Utilities | Cable Available, Electricity Available, Water Available |
| Parking | Garage, Attached Garage |
| # of Garages | 2 |
| View | Golf Course, Pool, Lake |
| Is Waterfront | Yes |
| Waterfront | Lake Front |
| Has Pool | Yes |
| Pool | Heated, In Ground |
| Pets Allowed | Yes, Cats OK, Dogs OK |
| Subdivision Amenities | Clubhouse, Dog Park, Fitness Center, Jogging Path, Tennis Court(s), Cafe/Restaurant, Sidewalks, Street Lights, Gated |
| Security | Gated with Guard, Security Patrol, Security Gate |
| Guest House | No |
Interior
| Interior Features | Entrance Foyer, High Ceilings, Kitchen Island, Pantry, Walk-In Closet(s), Bedroom Layout - Split |
|---|---|
| Appliances | Electric Water Heater, Dryer, Dishwasher, Electric Range, Microwave, Oven, Refrigerator, Water Heater, Washer, Freezer |
| Heating | Central |
| Cooling | Central Air |
| Fireplace | No |
| # of Stories | 2 |
| Stories | Two |
| Master Bedroom | Dual Sinks, Master Bdrm - Ground, Spa Tub & Shower |
Exterior
| Exterior Features | Courtyard |
|---|---|
| Roof | Wood, Wood Truss/Rafter |
| Construction | Wood Siding |
| Front Exposure | East |
Additional Information
| Date Listed | September 8th, 2026 |
|---|---|
| Days on Market | 1 |
| Zoning | WELL_P |
| Foreclosure | No |
| Short Sale | No |
| RE / Bank Owned | No |
| HOA Fees | 2851 |
| HOA Fees Freq. | Quarterly |
| Parcel ID | 73414415040000290 |
Listing Details
| Office | Equestrian Sotheby's Internati |
|---|---|
| casey.flannery@sothebys.realty |