
About 6519 Nw 103rd Terrace
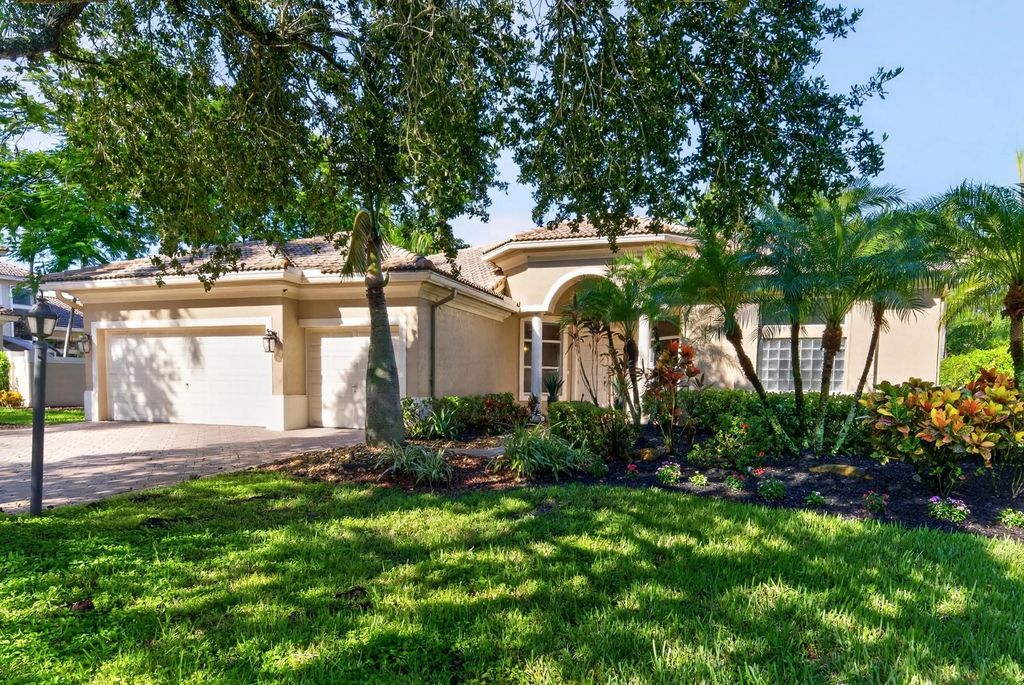
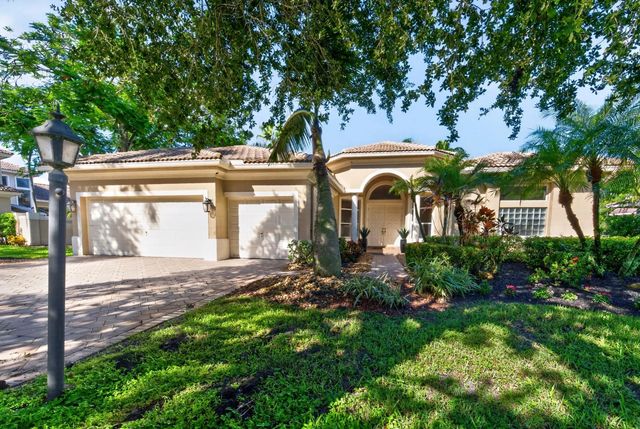
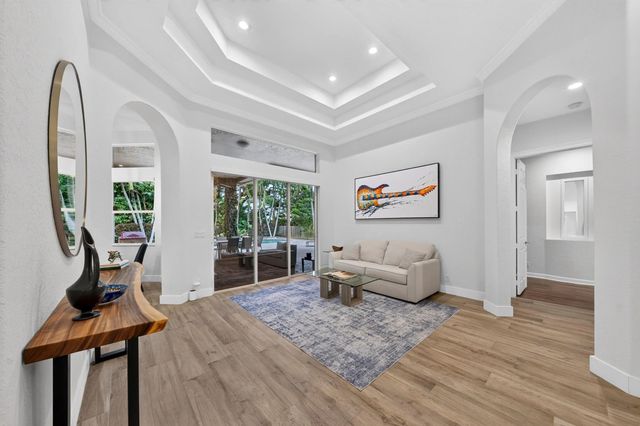
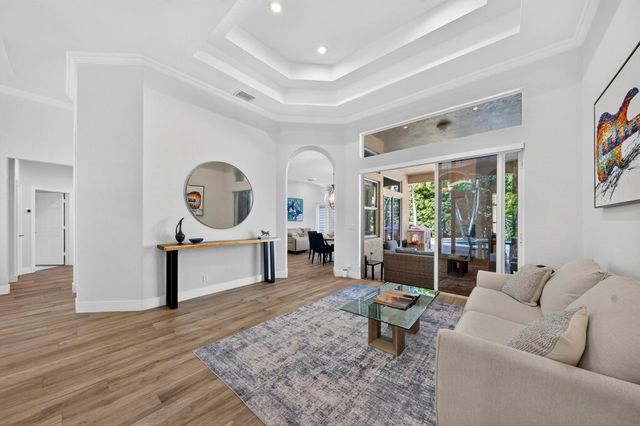
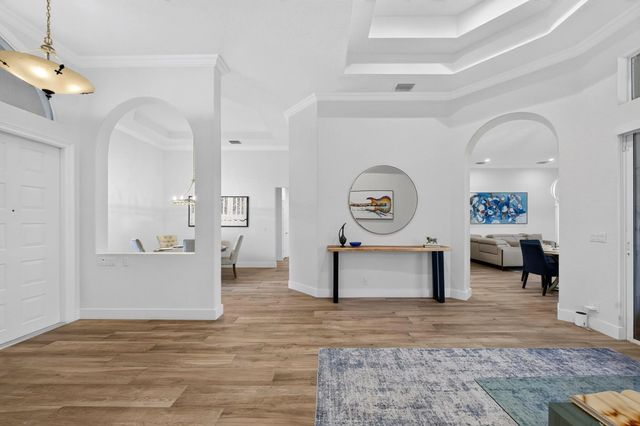
Welcome to this beautiful 4-bedroom + office home in highly sought-after Fox Ridge! Designed with a desirable triple-split bedroom floorplan, this home offers ideal separation & privacy, plus a dedicated office featuring a custom built-in desk and cabinetry. Additional features include: 2 newer a/c units; brand new hot water heater; large plank, wood-look tile in all living areas; open kitchen w/wood cabinets, granite countertops & stainless steel appliances; fully renovated bathroom; volume ceilings; large family room and more! Outside, enjoy a huge covered patio overlooking the private interior lot & expansive backyard with plenty of space to play, entertain or create your own outdoor oasis (nearly 1/3 acre). Fox Ridge is located within walking distance of all A-rated schools! Low HOA!
Open Houses
| Sun, Sep 13th | 1:00pm - 3:00pm |
|---|
Features of 6519 Nw 103rd Terrace
| MLS® # | B26073491 |
|---|---|
| USD | $1,149,900 |
| CAD | $1,593,704 |
| CNY | 元7,713,874 |
| EUR | €991,122 |
| GBP | £849,952 |
| RUB | ₽96,767,420 |
| HOA Fees | $796 |
| Bedrooms | 5 |
| Bathrooms | 3.00 |
| Full Baths | 3 |
| Square Footage | Appraiser |
| Acres | 0.32 |
| Year Built | 2000 |
| Type | Residential |
| Sub-Type | Single Family Residence |
| Restrictions | Other Restrictions |
| Status | New |
| HOPA | No Hopa |
| Membership Equity | No |
Community Information
| Address | 6519 Nw 103rd Terrace |
|---|---|
| Area | 3614 |
| Subdivision | FOX RIDGE |
| Development | Fox Ridge |
| City | Parkland |
| County | Broward |
| State | FL |
| Zip Code | 33076 |
Amenities
| Amenities | Picnic Area, Playground, Tennis Court(s), Maintained Community, Gated |
|---|---|
| Utilities | Cable Available |
| Parking | Driveway, Garage, Attached Garage |
| # of Garages | 3 |
| View | Garden |
| Is Waterfront | No |
| Has Pool | Yes |
| Pool | In Ground, Child Gate |
| Pets Allowed | Yes, Dogs OK |
| Subdivision Amenities | Picnic Area, Playground, Tennis Court(s), Maintained Community, Gated |
| Guest House | No |
Interior
| Interior Features | High Ceilings, Pantry, Walk-In Closet(s), Bedroom Layout - Three Way Split, Cabana Bath |
|---|---|
| Appliances | Electric Water Heater, Dryer, Disposal, Dishwasher, Electric Range, Microwave, Oven, Refrigerator, Water Heater, Washer |
| Heating | Central, Electric |
| Cooling | Central Air, Ceiling Fan(s), Electric |
| Fireplace | No |
| # of Stories | 1 |
| Master Bedroom | Dual Sinks, Master Bdrm - Sitting, Separate Shower, Separate Tub |
Exterior
| Windows | Single Hung Metal, Sliding |
|---|---|
| Roof | Spanish Tile |
| Construction | Concrete Block - With Stucco |
| Front Exposure | East |
School Information
| Elementary | Park Trails |
|---|---|
| Middle | Westglades |
| High | Marjory Stoneman Douglas |
Additional Information
| Date Listed | September 12th, 2026 |
|---|---|
| Zoning | RS-3 |
| Foreclosure | No |
| Short Sale | No |
| RE / Bank Owned | No |
| HOA Fees | 796 |
| HOA Fees Freq. | Quarterly |
| Parcel ID | 484104040920 |
Listing Details
| Office | RE/MAX Direct |
|---|---|
| courtneymechler@remax.net |