
About 10441 Sw Highpointe Drive #260 Renown
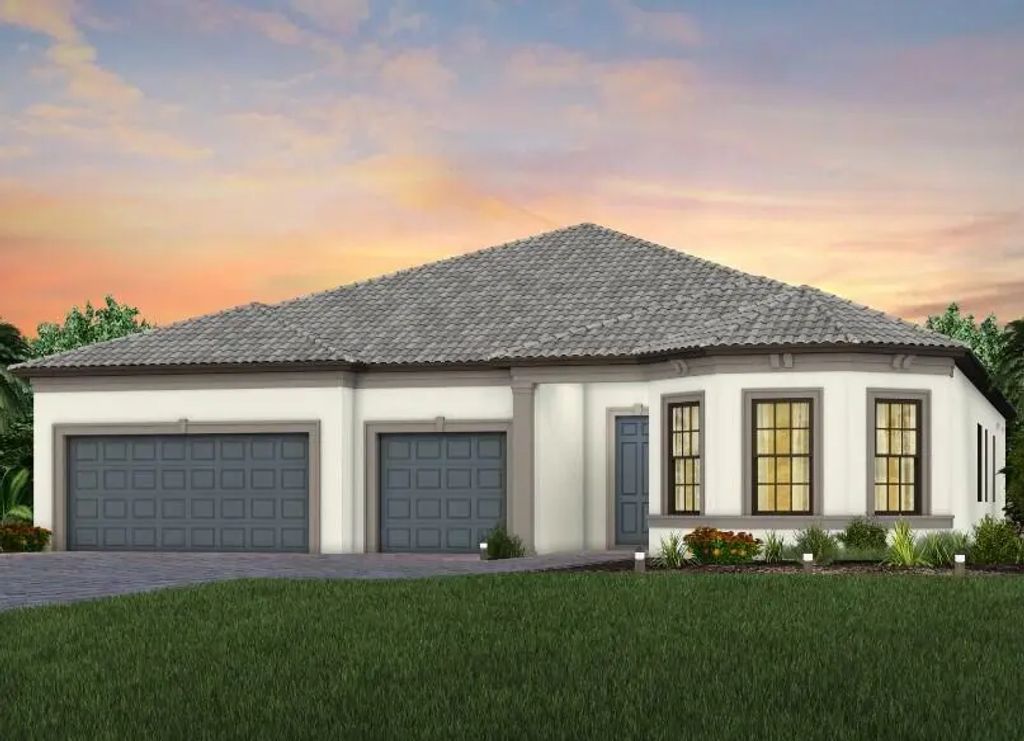
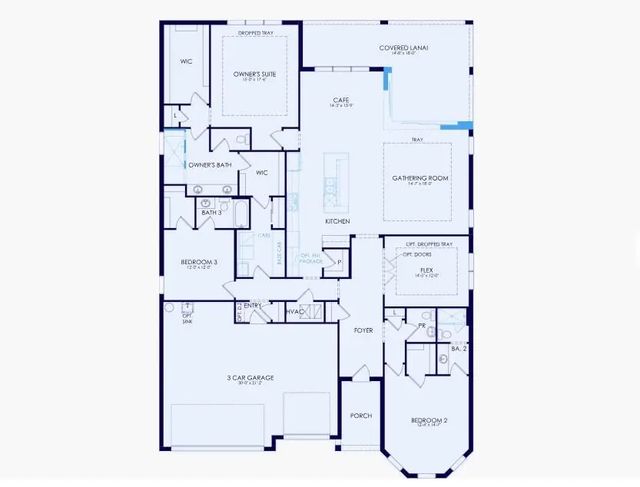
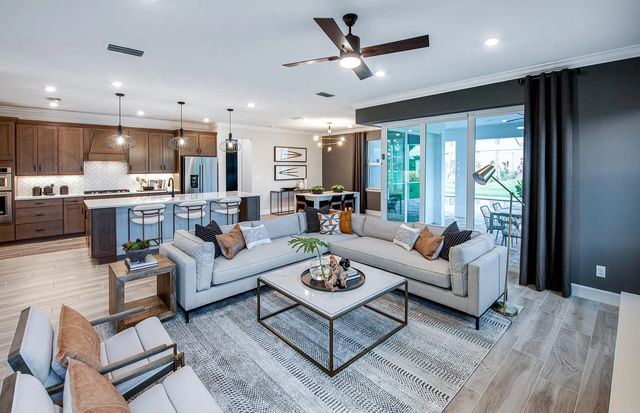
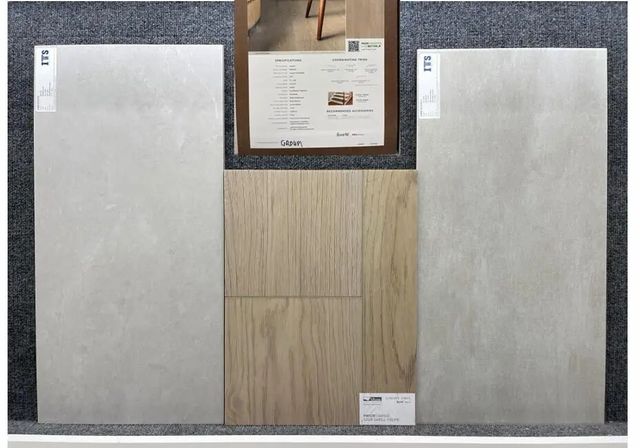
UNDER CONSTRUCTION: Estate Living at it's finest is here. World class amenity center will make you feel like you are living in a resort. Step inside your Renown home and delight at the on-trend design finishes selected. From the luxury vinyl plank flooring flowing through the home to your built in kitchen with welcoming island flowing into the Gathering room, this home fits just about every lifestyle. Three spacious bedrooms all with en-suite baths and a private den/flex space. Open the pocketing zero corner slider doors and relax or entertain on your covered lanai with premier eastern exposure lake view. Act now to lock in your new home and take advantage of Special Builder Financing for Quick move in homes. Highpointe is selling fast - come see why!
Features of 10441 Sw Highpointe Drive #260 Renown
| MLS® # | B26073531 |
|---|---|
| USD | $914,875 |
| CAD | $1,262,098 |
| CNY | 元6,139,177 |
| EUR | €785,426 |
| GBP | £674,589 |
| RUB | ₽77,947,076 |
| HOA Fees | $429 |
| Bedrooms | 3 |
| Bathrooms | 4.00 |
| Full Baths | 3 |
| Half Baths | 1 |
| Square Footage | Builder |
| Acres | 0.21 |
| Year Built | 2026 |
| Type | Residential |
| Sub-Type | Single Family Residence |
| Restrictions | Other Restrictions, Lease Restrictions |
| Status | New |
| HOPA | No Hopa |
| Membership Equity | No |
Community Information
| Address | 10441 Sw Highpointe Drive #260 Renown |
|---|---|
| Area | 6120 - Stuart - Southwest |
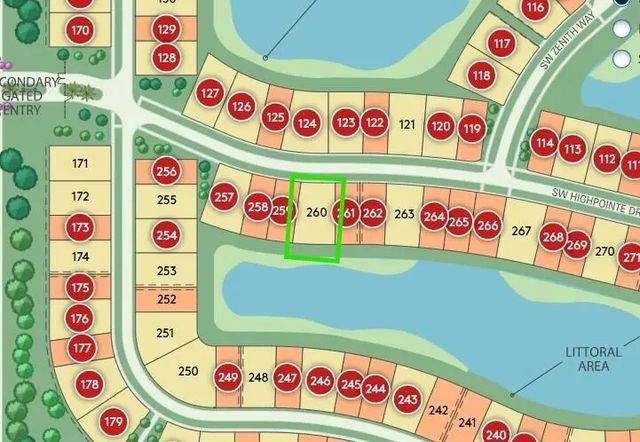
| Subdivision | HIGHPOINTE |
| City | Stuart |
| County | Martin |
| State | FL |
| Zip Code | 34997 |
Amenities
| Amenities | Basketball Court, Clubhouse, Fitness Center, Playground, Pool, Community Room, Internet Included, Kitchen Facilities, Pickleball Court(s), Sidewalks, Street Lights, Gated, Recreation Facilities |
|---|---|
| Utilities | Underground Utilities |
| Parking | Garage Door Opener, Paver Block, Garage, Attached Garage |
| # of Garages | 3 |
| Is Waterfront | Yes |
| Has Pool | No |
| Pets Allowed | Yes, Breed Restrictions |
| Subdivision Amenities | Basketball Court, Clubhouse, Fitness Center, Playground, Pool, Community Room, Internet Included, Kitchen Facilities, Pickleball Court(s), Sidewalks, Street Lights, Gated, Recreation Facilities |
| Guest House | No |
Interior
| Interior Features | Entrance Foyer, High Ceilings, Kitchen Island, Other, Pantry, Walk-In Closet(s), Bedroom Layout - Split, Storage |
|---|---|
| Appliances | Cooktop, Dryer, Disposal, Dishwasher, Microwave, Oven, Refrigerator, Washer, Electric Cooktop |
| Heating | Central |
| Cooling | Central Air |
| Fireplace | No |
| # of Stories | 1 |
| Master Bedroom | Dual Sinks, Master Bdrm - Ground |
Exterior
| Roof | Tile |
|---|---|
| Construction | CBS |
| Front Exposure | West |
School Information
| Elementary | Crystal Lake (Martin) |
|---|---|
| Middle | Dr. David L. Anderson |
| High | South Fork |
Additional Information
| Date Listed | September 8th, 2026 |
|---|---|
| Days on Market | 1 |
| Zoning | PUD |
| Foreclosure | No |
| Short Sale | No |
| RE / Bank Owned | No |
| HOA Fees | 429 |
| HOA Fees Freq. | Monthly |
| Parcel ID | 173941001000026000 |
Listing Details
| Office | Pulte Realty Inc |
|---|---|
| david.achee@pulte.com |