
About 10662 Northbrook Circle #29 Mystique
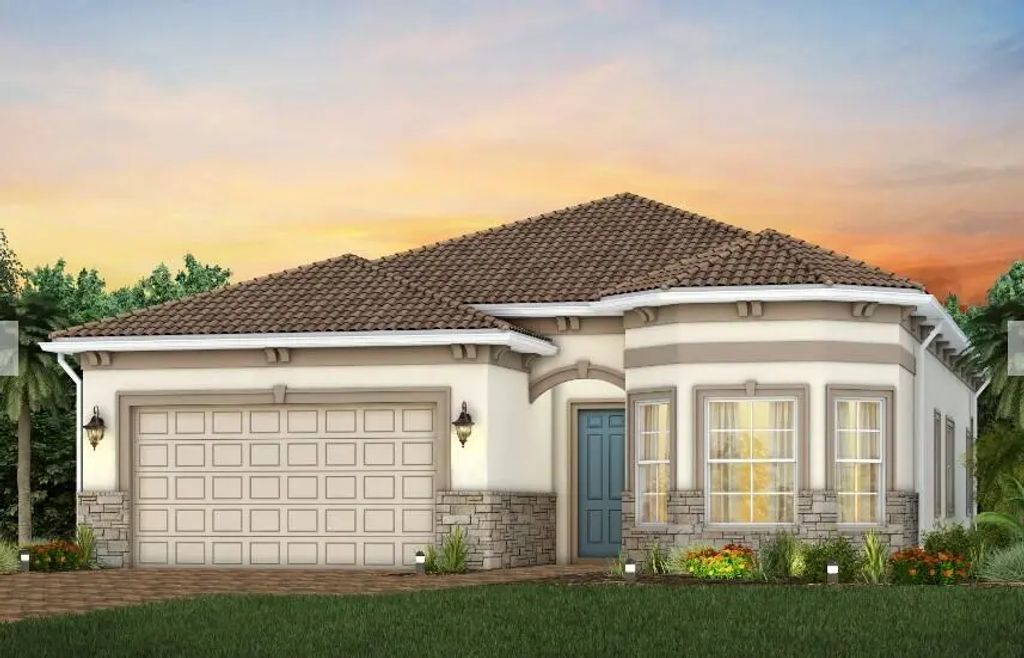
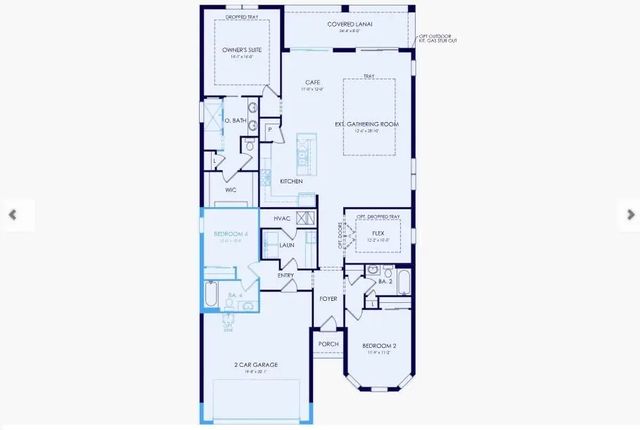
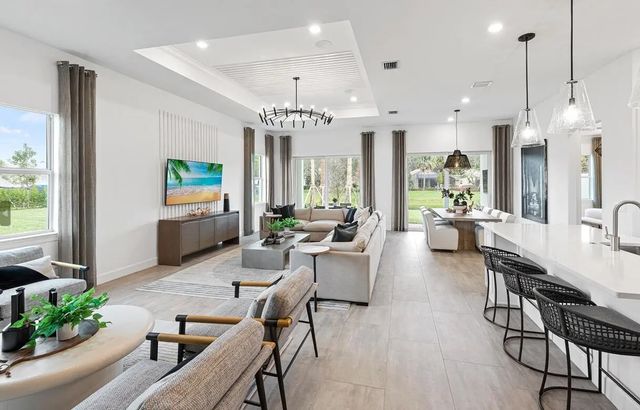
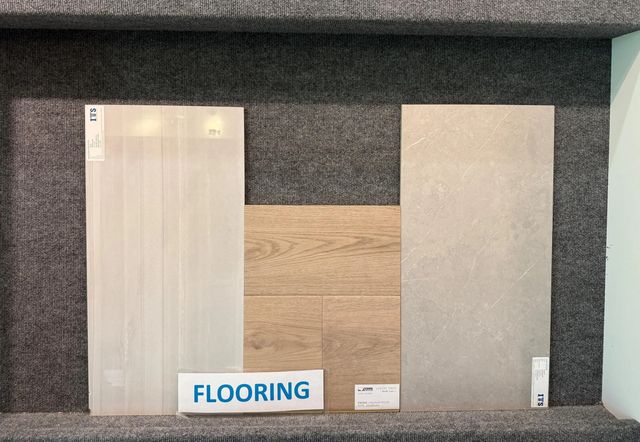
UNDER CONSTRUCTION: The highly sought after Mystique is a perfect layout most most every lifestyle. An additional bedroom and bath have been added to this home maximizing your living space and comfort. Enjoy entertaining in your Built in Kitchen with welcome island flowing into the Gathering room. Open the double sliders and relax on your covered lanai with private yard. Gas line installed for your future summer kitchen. Plus a den with glass double doors. On-trend finishes adorn this home at every turn including warm luxury vinyl planks and oversized tiles. This home is a must see! Special Builder Savings Available on closings by the end of the year! Plus, the CDD debit has been paid making Avondale one of most affordable communities in Avenir.
Features of 10662 Northbrook Circle #29 Mystique
| MLS® # | B26073656 |
|---|---|
| USD | $849,145 |
| CAD | $1,176,873 |
| CNY | 元5,696,319 |
| EUR | €731,895 |
| GBP | £627,648 |
| RUB | ₽71,458,014 |
| HOA Fees | $337 |
| Bedrooms | 3 |
| Bathrooms | 3.00 |
| Full Baths | 3 |
| Square Footage | Builder |
| Acres | 0.16 |
| Year Built | 2026 |
| Type | Residential |
| Sub-Type | Single Family Residence |
| Restrictions | Other Restrictions |
| Style | Ranch |
| Status | New |
| HOPA | No Hopa |
| Membership Equity | No |
Community Information
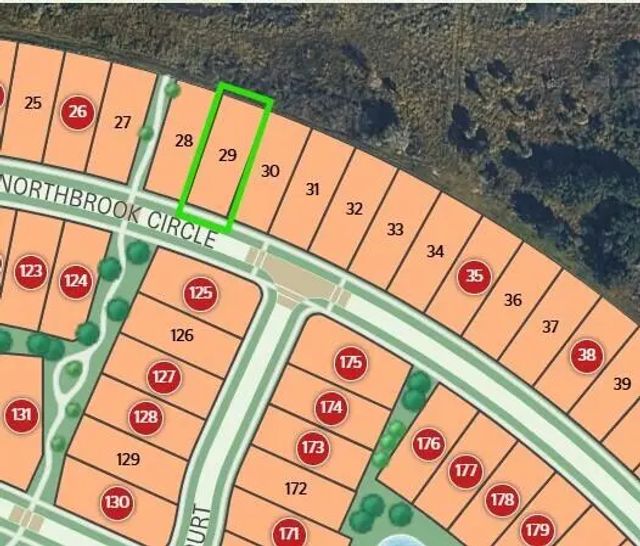
| Address | 10662 Northbrook Circle #29 Mystique |
|---|---|
| Area | 5550 |
| Subdivision | Avondale at Avenir |
| Development | AVENIR |
| City | Palm Beach Gardens |
| County | Palm Beach |
| State | FL |
| Zip Code | 33412 |
Amenities
| Amenities | Cabana, Clubhouse, Dog Park, Fitness Center, Management, Park, Playground, Pool, Spa/Hot Tub, Tennis Court(s), Trail(s), Manager On Site, Community Room, Pickleball Court(s), Sidewalks, Street Lights |
|---|---|
| Utilities | Underground Utilities |
| Parking | Garage Door Opener, Paver Block, Garage, Attached Garage |
| # of Garages | 2 |
| Is Waterfront | No |
| Has Pool | No |
| Pets Allowed | Yes, Breed Restrictions |
| Subdivision Amenities | Cabana, Clubhouse, Dog Park, Fitness Center, Management, Park, Playground, Pool, Spa/Hot Tub, Tennis Court(s), Trail(s), Manager On Site, Community Room, Pickleball Court(s), Sidewalks, Street Lights |
| Security | Other, Gated - No Guard |
| Guest House | No |
Interior
| Interior Features | Entrance Foyer, High Ceilings, Kitchen Island, Pantry, Walk-In Closet(s), Bedroom Layout - Split, Storage |
|---|---|
| Appliances | Gas Water Heater, Cooktop, Dryer, Disposal, Dishwasher, Ice Maker, Microwave, Oven, Refrigerator, Water Heater, Washer, Gas Cooktop |
| Heating | Central |
| Cooling | Central Air |
| Fireplace | No |
| # of Stories | 1 |
| Master Bedroom | Dual Sinks, Master Bdrm - Ground |
Exterior
| Lot Description | Room for Pool, Sidewalks |
|---|---|
| Roof | Tile |
| Construction | CBS |
| Front Exposure | South |
School Information
| Elementary | Pierce Hammock |
|---|---|
| Middle | Osceola Creek |
| High | Palm Beach Gardens |
Additional Information
| Date Listed | September 8th, 2026 |
|---|---|
| Days on Market | 4 |
| Zoning | PDA (city) |
| Foreclosure | No |
| Short Sale | No |
| RE / Bank Owned | No |
| HOA Fees | 337 |
| HOA Fees Freq. | Monthly |
| Parcel ID | 52414210030000290 |
Listing Details
| Office | Pulte Realty Inc |
|---|---|
| david.achee@pulte.com |