
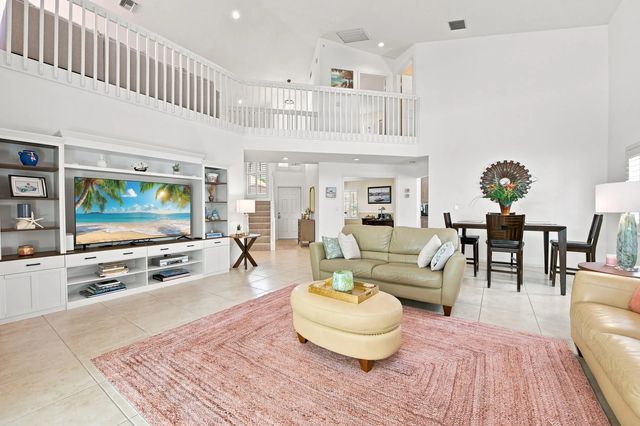
About 2576 La Cristal Circle
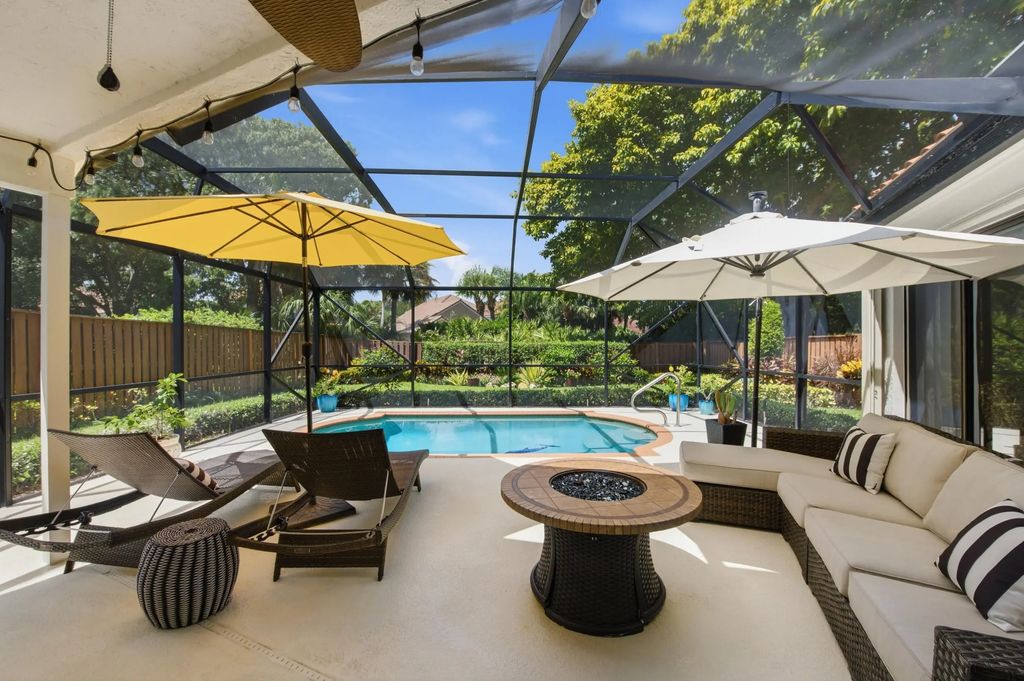
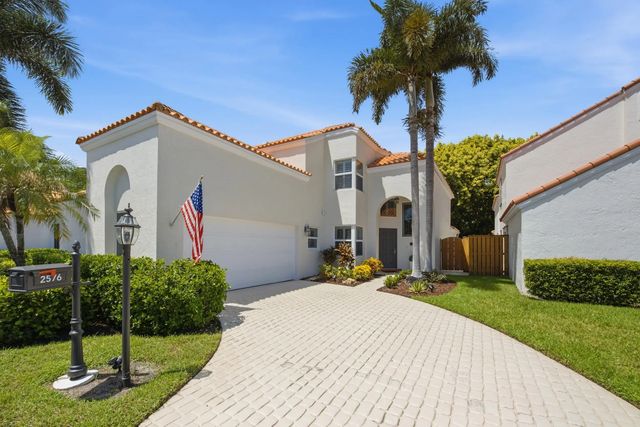
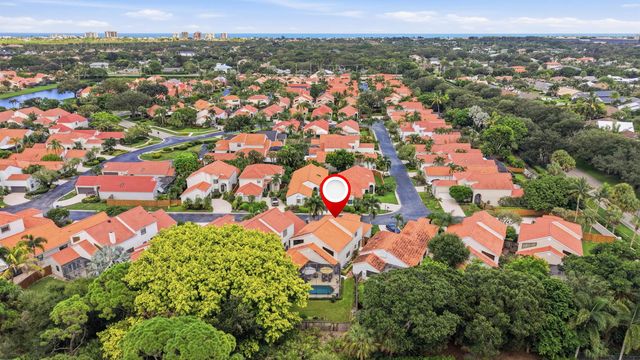
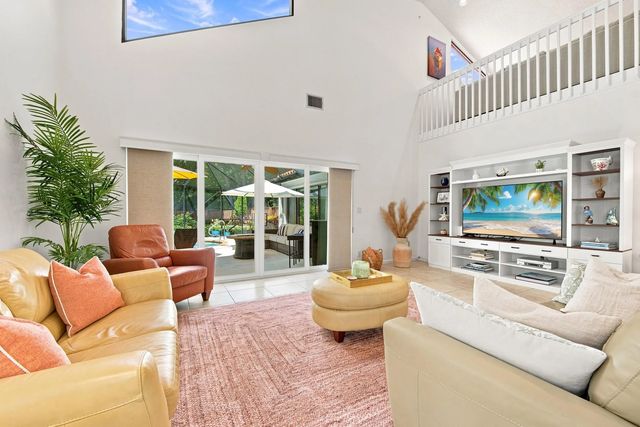
Live in beautiful Crystal Pointe with a 24-hour manned gate and pickleball! This spectacular 3-bedroom, 2.5-bath home plus den that could serve as a 4th bedroom features a screened pool and patio overlooking a private preserve, beautiful backyard and lush landscaping. Kitchen offers granite counters and stainless appliances. Updated primary bath features a large rain shower for two. Upstairs are 2 bedrooms with walk-in closets, Jack-and-Jill bath and oversized loft with built-in office. 2018 roof, 2023 impact windows, hurricane-rated entry door and accordion shutters. Two-zone A/C with newer units. New pool pump. 2-car garage with storage. Close to world-class beaches, golf, upscale shopping, dining and entertainment.
Features of 2576 La Cristal Circle
| MLS® # | B26073727 |
|---|---|
| USD | $850,000 |
| CAD | $1,178,058 |
| CNY | 元5,702,055 |
| EUR | €732,632 |
| GBP | £628,280 |
| RUB | ₽71,529,965 |
| HOA Fees | $674 |
| Bedrooms | 3 |
| Bathrooms | 3.00 |
| Full Baths | 2 |
| Half Baths | 1 |
| Square Footage | Appraiser |
| Acres | 0.12 |
| Year Built | 1989 |
| Type | Residential |
| Sub-Type | Single Family Residence |
| Restrictions | Parking - No RV |
| Style | Mediterranean |
| Status | New |
| HOPA | No Hopa |
| Membership Equity | No |
Community Information
| Address | 2576 La Cristal Circle |
|---|---|
| Area | 5230 |
| Subdivision | CRYSTAL POINTE 5 |
| Development | Crystal Pointe |
| City | Palm Beach Gardens |
| County | Palm Beach |
| State | FL |
| Zip Code | 33410 |
Amenities
| Amenities | Basketball Court, Clubhouse, Fitness Center, Management, Playground, Pool, Tennis Court(s), Manager On Site, Handball, Internet Included, Pickleball Court(s), Sidewalks, Gated, Security |
|---|---|
| Utilities | Electricity Available, Sewer Available, Water Available |
| Parking | Driveway, Garage Door Opener, Garage, Attached Garage, Attached |
| # of Garages | 2 |
| View | Garden, Pool |
| Is Waterfront | No |
| Waterfront | None |
| Has Pool | Yes |
| Pool | Fenced, In Ground, Screen Enclosure, Private |
| Pets Allowed | Yes, Pet Restrictions Possible |
| Subdivision Amenities | Basketball Court, Clubhouse, Fitness Center, Management, Playground, Pool, Tennis Court(s), Manager On Site, Handball, Internet Included, Pickleball Court(s), Sidewalks, Gated, Security |
| Security | Gated with Guard |
| Guest House | No |
Interior
| Interior Features | Built-in Features, Cathedral Ceiling(s), Entrance Foyer, High Ceilings, Vaulted Ceiling(s), Walk-In Closet(s), Bedroom Layout - Split |
|---|---|
| Appliances | Electric Water Heater, Dryer, Disposal, Dishwasher, Electric Range, Ice Maker, Microwave, Refrigerator, Water Heater, Washer, Range |
| Heating | Central, Electric |
| Cooling | Central Air, Electric |
| Fireplace | No |
| # of Stories | 2 |
| Stories | Two |
| Master Bedroom | Separate Shower |
Exterior
| Windows | Plantation Shutters |
|---|---|
| Roof | Spanish Tile, Tile |
| Construction | Stucco, CBS |
| Front Exposure | East |
School Information
| Elementary | Dwight D. Eisenhower K-8 |
|---|---|
| High | William T. Dwyer |
Additional Information
| Date Listed | September 8th, 2026 |
|---|---|
| Days on Market | 4 |
| Zoning | RS |
| Foreclosure | No |
| Short Sale | No |
| RE / Bank Owned | No |
| HOA Fees | 674 |
| HOA Fees Freq. | Monthly |
| Parcel ID | 00434129140000200 |
Listing Details
| Office | Palm Group Realty LLC |
|---|---|
| marciekipper@me.com |