
About 1464 Se Tidewater Place
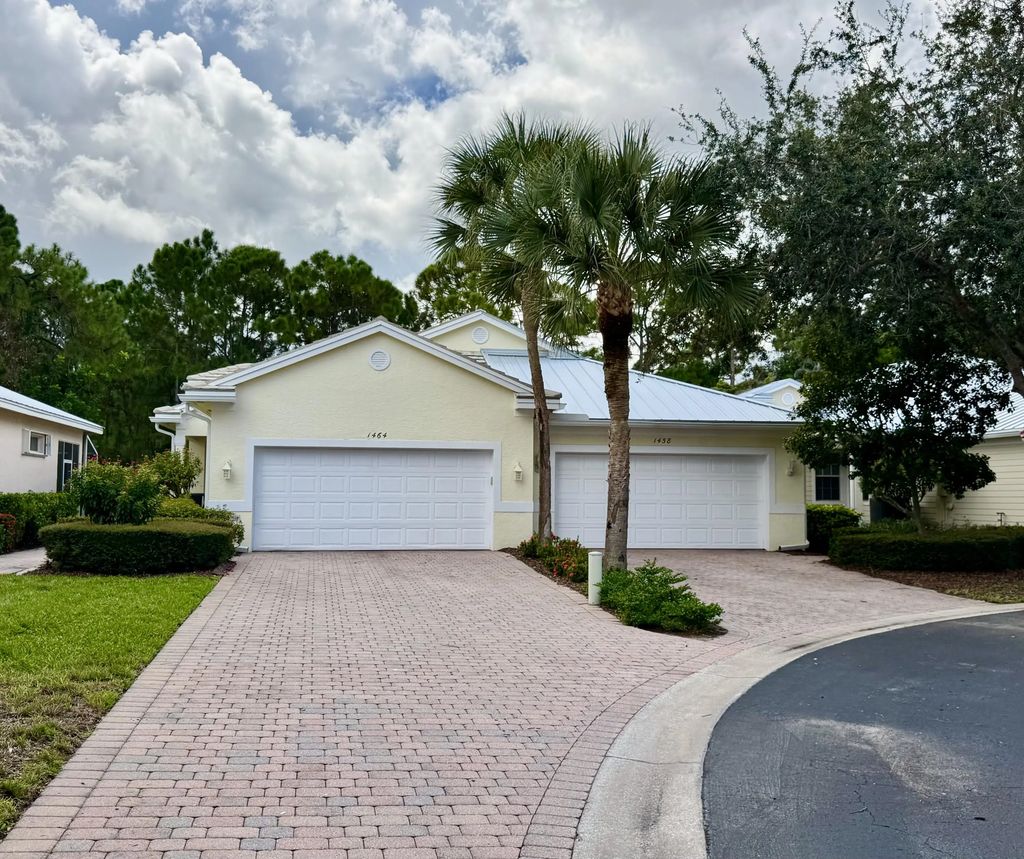
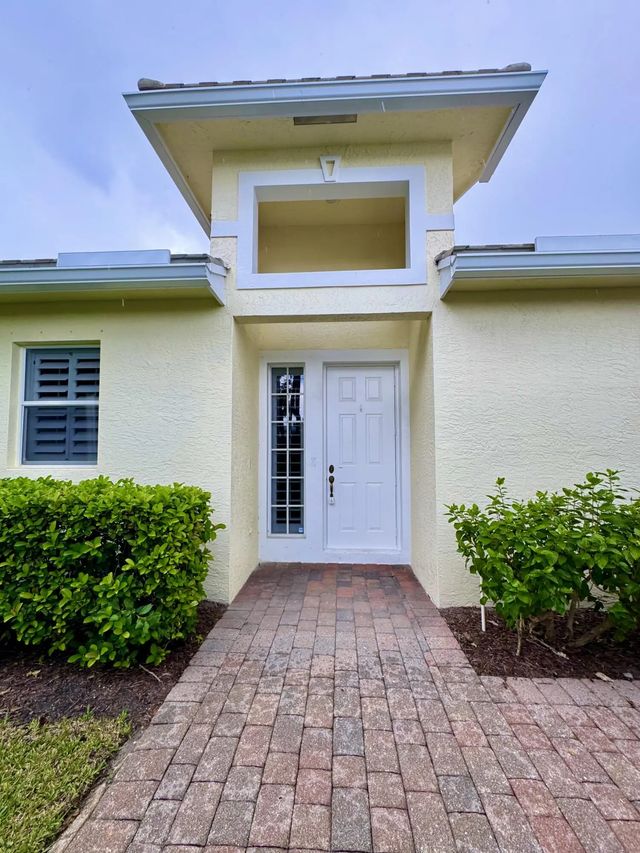
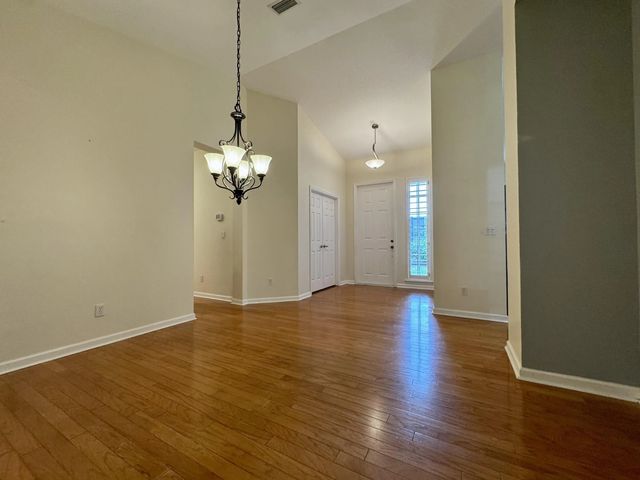
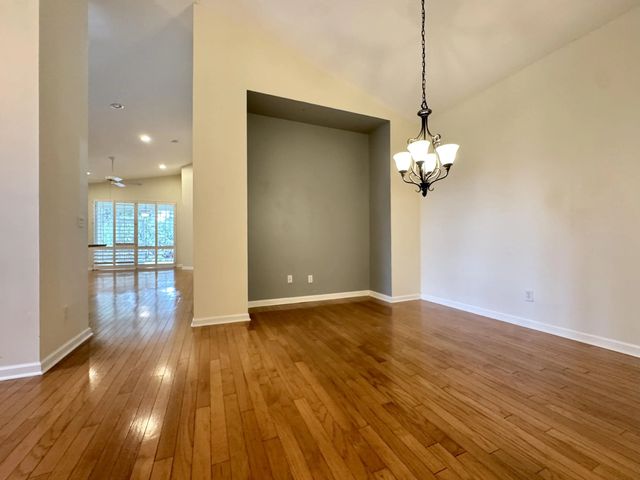
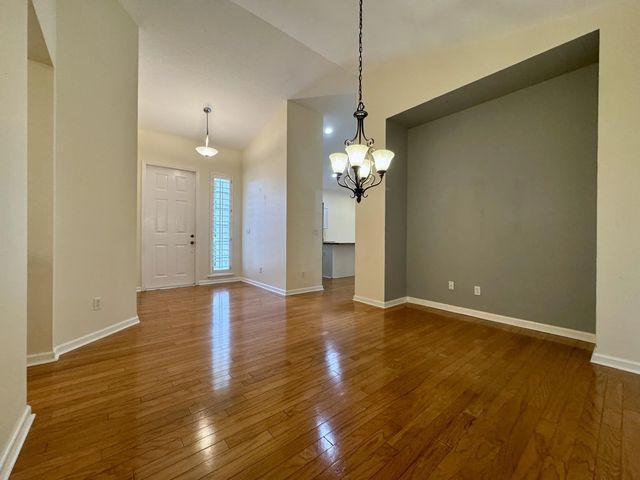
Nestled at the end of a cul-de-sac, this spacious 2/2/2/ villa with a den is located in the desirable GATED community of Willoughby Cay. The light filled, open floor plan features vaulted ceilings, recessed lighting and beautiful oak hardwood floors. The Formal dining room provides an inviting setting for gatherings. The kitchen offers granite countertops, white cabinetry, stainless appliances and an ample sized center island. The primary ensuite features a soaking tub and seperate shower with private water closet. Relax on the screened patio overlooking nature. Ideally located near shopping, dining, medical facilities with easy access to major roadways and Downtown Stuart.
Features of 1464 Se Tidewater Place
| MLS® # | B26073729 |
|---|---|
| USD | $408,500 |
| CAD | $562,860 |
| CNY | 元2,741,484 |
| EUR | €351,214 |
| GBP | £301,411 |
| RUB | ₽35,070,011 |
| HOA Fees | $262 |
| Bedrooms | 2 |
| Bathrooms | 2.00 |
| Full Baths | 2 |
| Square Footage | Public Records |
| Acres | 0.12 |
| Year Built | 2003 |
| Type | Residential |
| Sub-Type | Single Family Residence |
| Restrictions | No Restrictions |
| Style | Traditional |
| Unit Floor | 1 |
| Status | New |
| HOPA | No Hopa |
| Membership Equity | No |
Community Information
| Address | 1464 Se Tidewater Place |
|---|---|
| Area | 6070 - Stuart - South of Indian St |
| Subdivision | WILLOUGHBY (AKA WILLOUGHBY CAY) |
| Development | Willoughby Cay |
| City | Stuart |
| County | Martin |
| State | FL |
| Zip Code | 34997 |
Amenities
| Amenities | None |
|---|---|
| Utilities | Cable Connected, Electricity Connected, Sewer Connected, Water Available |
| Parking | Driveway, Garage Door Opener, Garage, Attached Garage, Attached |
| # of Garages | 2 |
| View | Garden |
| Is Waterfront | No |
| Waterfront | None |
| Has Pool | No |
| Pets Allowed | Yes, Number Limit |
| Subdivision Amenities | None |
| Security | Smoke Detector(s) |
| Guest House | No |
Interior
| Interior Features | Bar, Cathedral Ceiling(s), Entrance Foyer, Kitchen Island, Pantry, Walk-In Closet(s), Bedroom Layout - Split, Roman Tub |
|---|---|
| Appliances | Electric Water Heater, Dryer, Disposal, Dishwasher, Electric Range, Ice Maker, Microwave, Refrigerator, Water Heater, Washer, Range, Freezer |
| Heating | Central |
| Cooling | Central Air, Ceiling Fan(s) |
| Fireplace | No |
| # of Stories | 1 |
| Stories | One |
| Master Bedroom | Dual Sinks, Separate Shower, Separate Tub |
Exterior
| Windows | Plantation Shutters, Shutters |
|---|---|
| Roof | Tile |
| Construction | CBS |
| Front Exposure | South |
School Information
| Elementary | Pinewood (Martin) |
|---|---|
| Middle | Dr. David L. Anderson |
| High | Martin County |
Additional Information
| Date Listed | September 8th, 2026 |
|---|---|
| Days on Market | 1 |
| Zoning | PUD-R |
| Foreclosure | No |
| Short Sale | No |
| RE / Bank Owned | No |
| HOA Fees | 262 |
| HOA Fees Freq. | Monthly |
| Parcel ID | 393841018000005400 |
Listing Details
| Office | Nugget Realty |
|---|---|
| lizhauck@nuggetrealty.com |