
About 1746 Garden Grove Circle
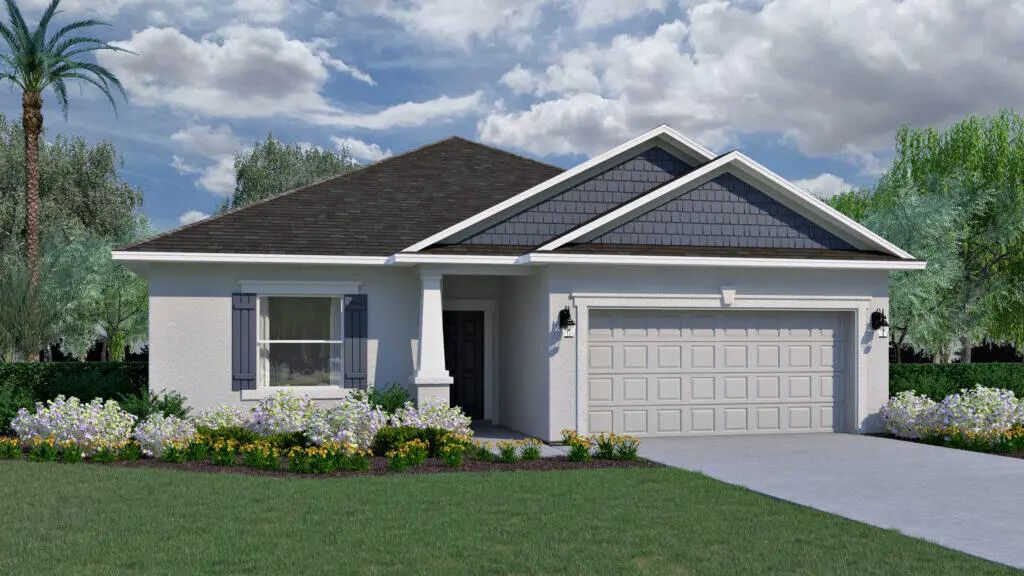
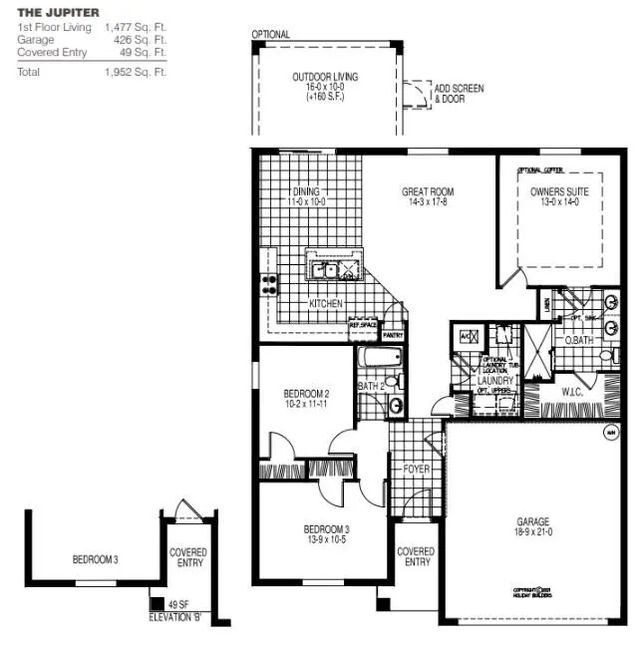
The Jupiter floorplan is a thoughtfully designed 1,477-square-foot home with 3 bedrooms and 2 bathrooms. As you enter, to the right of the foyer is your two-car garage, while to the left you'll find two well-proportioned bedrooms and a full bathroom and continue through the foyer to discover a convenient laundry room tucked away for easy access. At the heart of the Jupiter is a spacious great room. The kitchen sits to the left, featuring a modern island with sink and dishwasher that overlooks the dining area. Just off the great room is the owner's suite. This new home is equipped with tile and carpet flooring along with quartz counters plus it includes 1 full year of builder warranty and a 10 year structural warranty for peace of mind. Call today for more information.
Features of 1746 Garden Grove Circle
| MLS® # | B26073763 |
|---|---|
| USD | $416,491 |
| CAD | $579,476 |
| CNY | 元2,797,279 |
| EUR | €360,822 |
| GBP | £308,788 |
| RUB | ₽35,078,954 |
| HOA Fees | $110 |
| Bedrooms | 3 |
| Bathrooms | 2.00 |
| Full Baths | 2 |
| Square Footage | Builder |
| Acres | 0.12 |
| Year Built | 2026 |
| Type | Residential |
| Sub-Type | Single Family Residence |
| Restrictions | No Restrictions |
| Style | Traditional |
| Status | New |
| HOPA | No Hopa |
| Membership Equity | No |
Community Information
| Address | 1746 Garden Grove Circle |
|---|---|
| Area | 6341 - County Southeast (IR) |
| Subdivision | PINEAPPLE GROVE |
| Development | Pineapple Grove |
| City | Fort Pierce |
| County | St. Lucie |
| State | FL |
| Zip Code | 34947 |
Amenities
| Amenities | Park, Pool |
|---|---|
| Utilities | Cable Available, Sewer Available, Water Available |
| Parking | Driveway, Garage, Attached Garage |
| # of Garages | 2 |
| Is Waterfront | No |
| Waterfront | None |
| Has Pool | No |
| Pets Allowed | Yes, No Restrictions |
| Subdivision Amenities | Park, Pool |
| Guest House | No |
Interior
| Interior Features | Entrance Foyer, Pantry |
|---|---|
| Appliances | Dishwasher, Electric Range, Microwave |
| Heating | Central |
| Cooling | Electric |
| Fireplace | No |
| # of Stories | 1 |
| Stories | One |
| Master Bedroom | Dual Sinks |
Exterior
| Windows | ENERGY STAR Qualified Windows |
|---|---|
| Roof | Composition, Shingle |
| Construction | Concrete, Stucco, CBS |
| Front Exposure | South |
School Information
| Elementary | Indian River |
|---|---|
| High | Vero Beach |
Additional Information
| Date Listed | September 8th, 2026 |
|---|---|
| Days on Market | 8 |
| Zoning | RS-2PS |
| Foreclosure | No |
| Short Sale | No |
| RE / Bank Owned | No |
| HOA Fees | 110 |
| HOA Fees Freq. | Monthly |
| Parcel ID | 230250001290008 |
Listing Details
| Office | Holiday Builders of the Gulf Coast |
|---|---|
| mlsfl@holidaybuilders.com |