
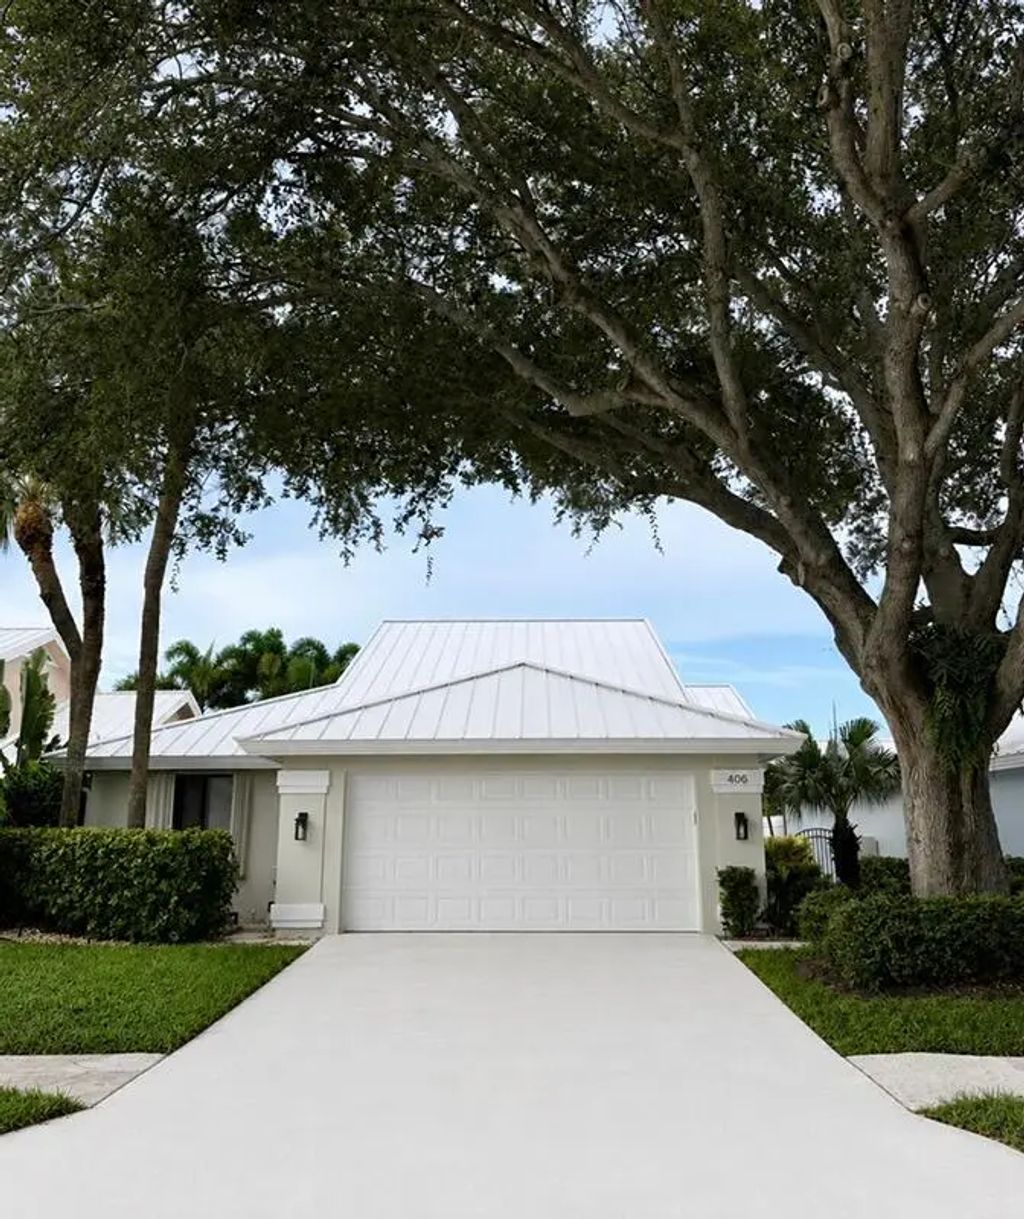
About 406 River Edge Road
Amazing 3/2 home in The Bluffs (River). This house shows pride IN ownership. THE house is freshly painted inside and out, has all new light fixtures, no carpet, tile throughout, two updated bathrooms and a 2025 METAL ROOF and full accordion shutters for maximum insurance discounts. The Bluffs is an extremely desirable Jupiter community with low HOA, landscaping maintenance included in HOA dues, as well as cable and internet. The community is perfect for an active lifestyle with tennis/pickleball courts, community pool, playground, basketball courts and more. Close proximity to gorgeous public beaches! Your own piece of paradise awaits! Move in ready! ASSOC APPLICATION, RULES AND REGS, UPGRADE LIST, APPLIANCE AGES LIST, ETC ALL IN ATTACHMENTS
Features of 406 River Edge Road
| MLS® # | B26073838 |
|---|---|
| USD | $1,275,000 |
| CAD | $1,756,784 |
| CNY | 元8,556,653 |
| EUR | €1,096,199 |
| GBP | £940,757 |
| RUB | ₽109,459,643 |
| HOA Fees | $882 |
| Bedrooms | 3 |
| Bathrooms | 2.00 |
| Full Baths | 2 |
| Square Footage | Assessor |
| Acres | 0.16 |
| Year Built | 1986 |
| Type | Residential |
| Sub-Type | Single Family Residence |
| Restrictions | Buyer Approval Required, Parking - No Commercial Vehicles |
| Unit Floor | 1 |
| Status | New |
| HOPA | No Hopa |
| Membership Equity | No |
Community Information
| Address | 406 River Edge Road |
|---|---|
| Area | 5200 |
| Subdivision | RIVER |
| Development | THE BLUFFS |
| City | Jupiter |
| County | Palm Beach |
| State | FL |
| Zip Code | 33477 |
Amenities
| Amenities | Basketball Court, Dog Park, Jogging Path, Management, Playground, Pool, Tennis Court(s), Manager On Site, Community Room, Heated Pool, Maintained Community, Pickleball Court(s), Recreation Facilities |
|---|---|
| Utilities | Cable Available, Electricity Available, Sewer Available |
| Parking | Garage Door Opener, Garage, Attached Garage, Attached |
| # of Garages | 2 |
| View | Other |
| Is Waterfront | No |
| Waterfront | None |
| Has Pool | No |
| Pets Allowed | Yes, Dogs OK |
| Unit | Patio/Cluster |
| Subdivision Amenities | Basketball Court, Dog Park, Jogging Path, Management, Playground, Pool, Tennis Court(s), Manager On Site, Community Room, Heated Pool, Maintained Community, Pickleball Court(s), Recreation Facilities |
| Guest House | No |
Interior
| Interior Features | Entrance Foyer, Pantry, Vaulted Ceiling(s), Walk-In Closet(s), Bedroom Layout - Split |
|---|---|
| Appliances | Electric Water Heater, Dryer, Dishwasher, Electric Range, Microwave, Oven, Refrigerator, Water Heater, Washer |
| Heating | Central, Electric |
| Cooling | Central Air, Ceiling Fan(s), Electric |
| Fireplace | No |
| # of Stories | 1 |
| Stories | One |
| Master Bedroom | Dual Sinks, Master Bdrm - Ground, Separate Tub |
Exterior
| Exterior Features | Lighting |
|---|---|
| Lot Description | Zero Lot Line |
| Windows | Blinds, Drapes, Rods, Sliding |
| Roof | Metal |
| Construction | Block, CBS |
| Front Exposure | South |
School Information
| Elementary | Beacon Cove Intermediate |
|---|---|
| High | William T. Dwyer |
Additional Information
| Date Listed | September 8th, 2026 |
|---|---|
| Zoning | R2 (city) |
| Foreclosure | No |
| Short Sale | No |
| RE / Bank Owned | No |
| HOA Fees | 882 |
| HOA Fees Freq. | Quarterly |
| Parcel ID | 30434117020001286 |
Listing Details
| Office | The Keyes Company |
|---|---|
| valeriesachsrealtor@gmail.com |