
About 106 Nw 10th Court
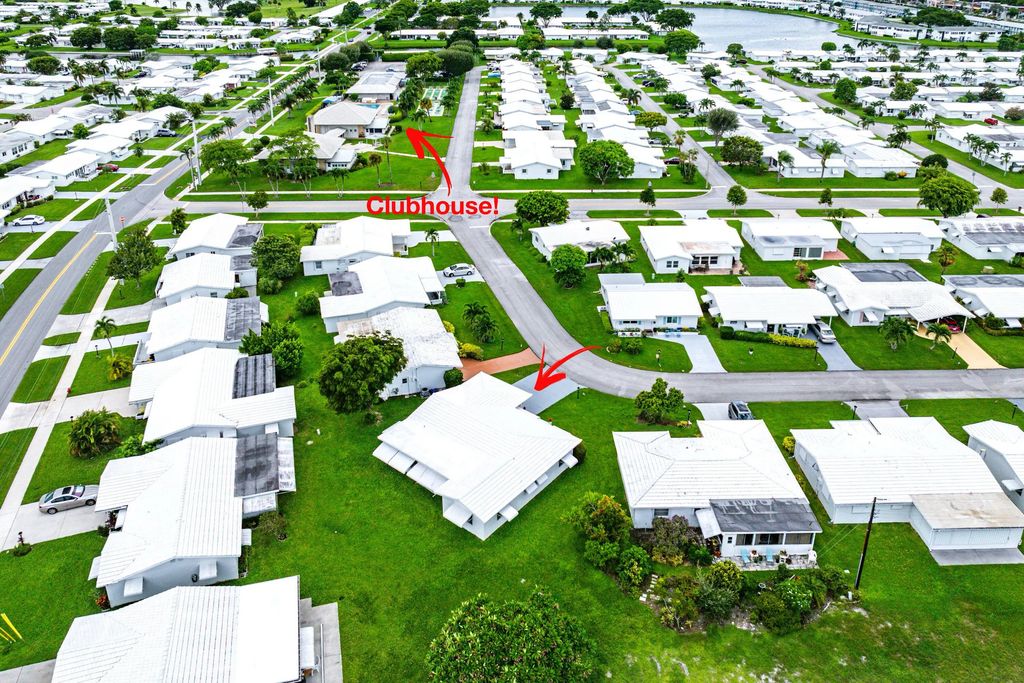
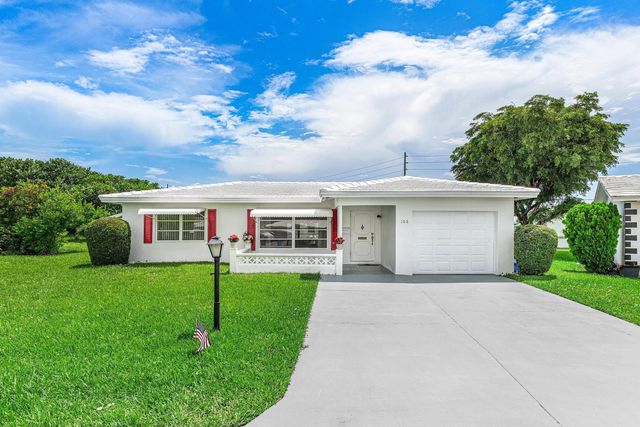
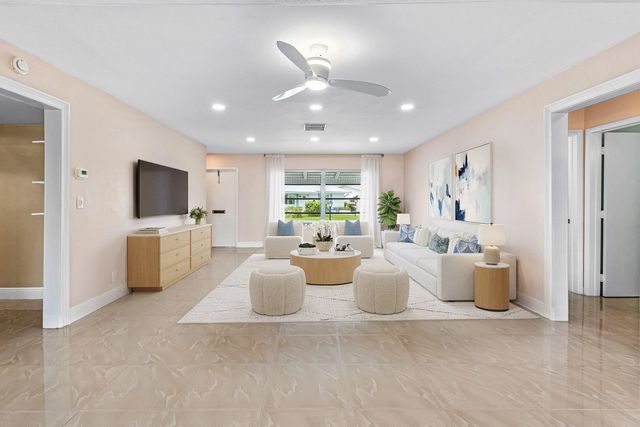
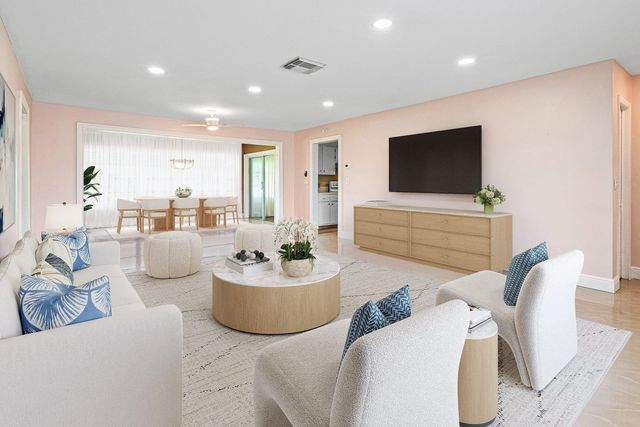
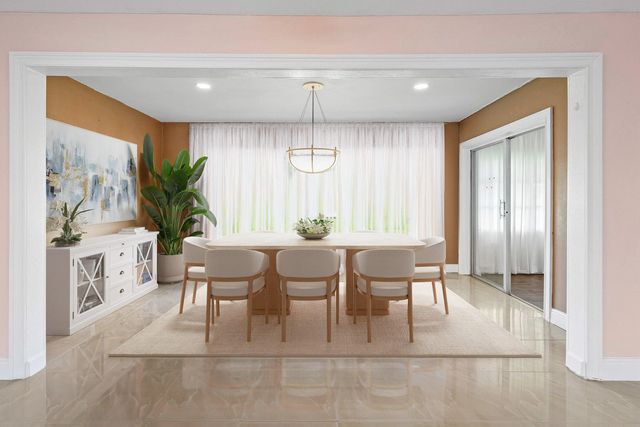
Palm Beach Leisureville is a Super Active Community with 3 Clubhouses, 3 Pools & Par 3, 18-Hole Golf is also included! A Beautiful Place to call home! This Large Open "Edgewood" floor plan offers 2018 ROOF & separate Living & Dining Rooms and Newer Gorgeous Porcelain Tile Floors & upgrades throughout; Sitting on a Over-Sized Lot just steps from the Clubhouse & Pool! The Primary Suite Offers a Walk-in Closet and a New vanity, mirror &medicine cabinet in Master Bathroom. The Florida Room has Laminate Floors & Curtains and can be used as another room or an office. Other Updates: 16 Recess Lights Added throughout the home, Dishwasher 2025, Refrigerator 2025, Hood 2025, 3 New Fans, Newer Washer & Dryer. New paved expanded driveway & Patio 2025. AC (2025) & Water Heater (2026). INVESTOR FRIENDLY
Open Houses
| Sun, Sep 20th | 1:00pm - 3:30pm |
|---|
Features of 106 Nw 10th Court
| MLS® # | B26073845 |
|---|---|
| USD | $380,000 |
| CAD | $529,560 |
| CNY | 元2,549,572 |
| EUR | €329,314 |
| GBP | £282,442 |
| RUB | ₽32,043,652 |
| HOA Fees | $158 |
| Bedrooms | 2 |
| Bathrooms | 2.00 |
| Full Baths | 2 |
| Square Footage | Public Records |
| Acres | 0.16 |
| Year Built | 1969 |
| Type | Residential |
| Sub-Type | Single Family Residence |
| Restrictions | Buyer Approval Required, Parking - No Commercial Vehicles, Lease Restrictions |
| Style | Ranch |
| Unit Floor | 1 |
| Status | New |
| HOPA | Yes |
| Membership Equity | No |
Community Information
| Address | 106 Nw 10th Court |
|---|---|
| Area | 4430 |
| Subdivision | PALM BEACH LEISUREVILLE |
| Development | Palm Beach Leisureville |
| City | Boynton Beach |
| County | Palm Beach |
| State | FL |
| Zip Code | 33426 |
Amenities
| Amenities | Billiard Room, Cabana, Clubhouse, Fitness Center, Golf Course, Management, Picnic Area, Pool, Shuffleboard Court, Spa/Hot Tub, Manager On Site, Bocce Ball, Community Room, Library, Street Lights |
|---|---|
| Utilities | Sewer Available, Water Available |
| Parking | Driveway, Garage Door Opener, Garage, Attached Garage |
| # of Garages | 1 |
| View | Garden |
| Is Waterfront | No |
| Waterfront | None |
| Has Pool | No |
| Pets Allowed | Yes, Breed Restrictions |
| Unit | Corner/End Unit |
| Subdivision Amenities | Billiard Room, Cabana, Clubhouse, Fitness Center, Golf Course, Management, Picnic Area, Pool, Shuffleboard Court, Spa/Hot Tub, Manager On Site, Bocce Ball, Community Room, Library, Street Lights |
| Security | None |
| Guest House | No |
Interior
| Interior Features | High Ceilings, Walk-In Closet(s) |
|---|---|
| Appliances | Electric Water Heater, Cooktop, Dryer, Dishwasher, Microwave, Refrigerator, Water Heater, Washer |
| Heating | Central, Electric |
| Cooling | Central Air, Ceiling Fan(s), Electric |
| Fireplace | No |
| # of Stories | 1 |
| Stories | One |
| Master Bedroom | Master Bdrm - Ground, Separate Shower |
Exterior
| Exterior Features | Awning(s) |
|---|---|
| Lot Description | Many Trees, Oversized Lot |
| Windows | Blinds, Drapes |
| Roof | Concrete, Tile |
| Construction | Concrete, CBS, Concrete Block - With Stucco |
| Front Exposure | Northwest |
Additional Information
| Date Listed | September 8th, 2026 |
|---|---|
| Days on Market | 8 |
| Zoning | R-1-AA |
| Foreclosure | No |
| Short Sale | No |
| RE / Bank Owned | No |
| HOA Fees | 158 |
| HOA Fees Freq. | Monthly |
| Parcel ID | 08434529030020210 |
Listing Details
| Office | RE/MAX Direct |
|---|---|
| RealtorShirleySegura@gmail.com |