

About 4741 Ne 15th Avenue
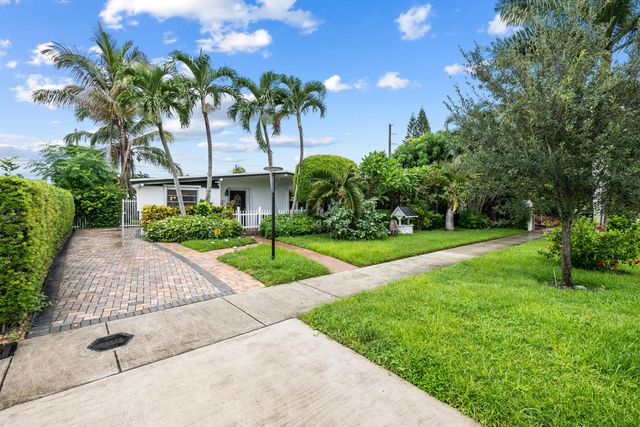
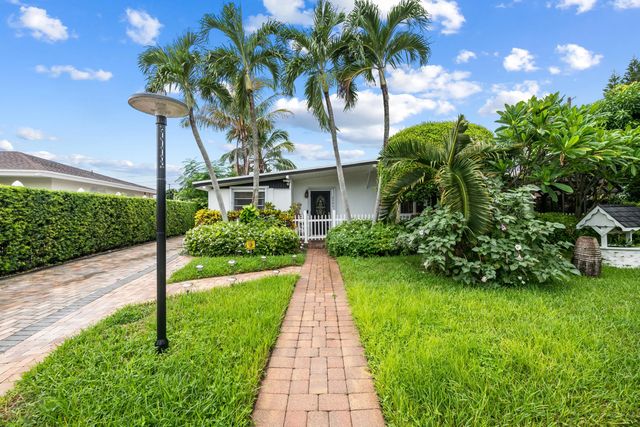
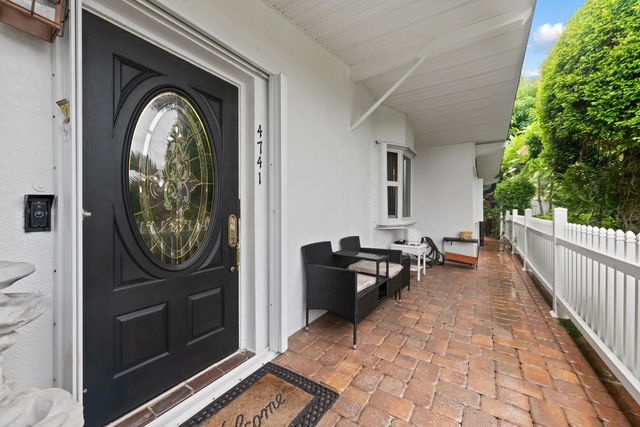
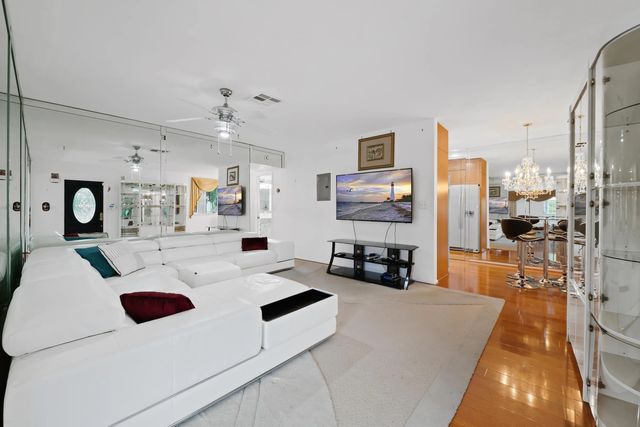
Welcome to this bright/inviting single-family home featuring 1,206 sq. ft. of living space nestled on an expansive, 7,500 sq. ft. lot. Step into an open floor plan boasting neutral finishes, central A/C, and abundant natural light. The standout feature is the massive, fully fenced backyard—complete with a screened patio, storage shed, and lush trees—offering the perfect private oasis for outdoor dining. Equipped with hurricane shutters and exterior lighting for peace of mind, this home is exceptionally located near local schools Shopping Center, and just a short drive to the beach. Perfect for first-time buyers or savvy investors looking for a prime Broward County location. Ditch the HOA rules! Move-In Ready- 2bdrm/2bath, central A/C system, and a completely fenced backyard perfect for all. Potential-Perfect addition to any rental portfolio. No HOA means immediate rental capability, zero approval delays, and lower monthly overhead to maximize your cash flow. This home features durable flooring, an efficient floor plan, and a sturdy outdoor storage shed, this property is designed for low-turnover and minimal upkeep. Get friends ready and host weekend BBQs. Live where others vacation! Located just minutes from the newly redeveloped Pompano Beach pier, top-tier dining, and everyday shopping and the beaches.
Features of 4741 Ne 15th Avenue
| MLS® # | B26073926 |
|---|---|
| USD | $415,000 |
| CAD | $577,402 |
| CNY | 元2,787,265 |
| EUR | €359,530 |
| GBP | £307,682 |
| RUB | ₽34,953,375 |
| Bedrooms | 2 |
| Bathrooms | 2.00 |
| Full Baths | 2 |
| Square Footage | Public Records |
| Acres | 0.17 |
| Year Built | 1961 |
| Type | Residential |
| Sub-Type | Single Family Residence |
| Restrictions | See Remarks |
| Status | New |
| HOPA | No Hopa |
| Membership Equity | No |
Community Information
| Address | 4741 Ne 15th Avenue |
|---|---|
| Area | 3321 |
| Subdivision | POMPANO BEACH HIGHLANDS 3RD SEC |
| City | Pompano Beach |
| County | Broward |
| State | FL |
| Zip Code | 33064 |
Amenities
| Utilities | Water Available |
|---|---|
| Parking | Driveway, Open |
| View | Garden |
| Is Waterfront | No |
| Has Pool | No |
| Pets Allowed | Yes, No Restrictions |
| Security | Security System |
| Guest House | No |
Interior
| Interior Features | Walk-In Closet(s), Bedroom Layout - Split, Custom Mirrors |
|---|---|
| Appliances | Electric Water Heater, Dryer, Disposal, Electric Range, Microwave, Oven, Refrigerator, Trash Compactor, Water Heater, Washer |
| Heating | Electric |
| Cooling | Central Air, Ceiling Fan(s) |
| Fireplace | No |
| # of Stories | 1 |
| Stories | One |
| Master Bedroom | Combo Tub/Shower, Master Bdrm - Ground, Spa Tub & Shower |
Exterior
| Exterior Features | Garden, Storage |
|---|---|
| Lot Description | Fruit Tree(s) |
| Windows | Bay Window(s), Storm Window(s), Jalousie, Single Hung Wood |
| Roof | Composition, Shingle |
| Construction | CBS, Concrete Block - With Stucco |
| Front Exposure | East |
School Information
| Elementary | Norcrest |
|---|---|
| Middle | Deerfield Beach |
| High | Deerfield Beach |
Additional Information
| Date Listed | September 10th, 2026 |
|---|---|
| Days on Market | 6 |
| Zoning | RS-3 |
| Foreclosure | No |
| Short Sale | No |
| RE / Bank Owned | No |
| Parcel ID | 484213041110 |
Listing Details
| Office | LoKation |
|---|---|
| Sknight.re@gmail.com |