
About 4797 Nw 72nd Place
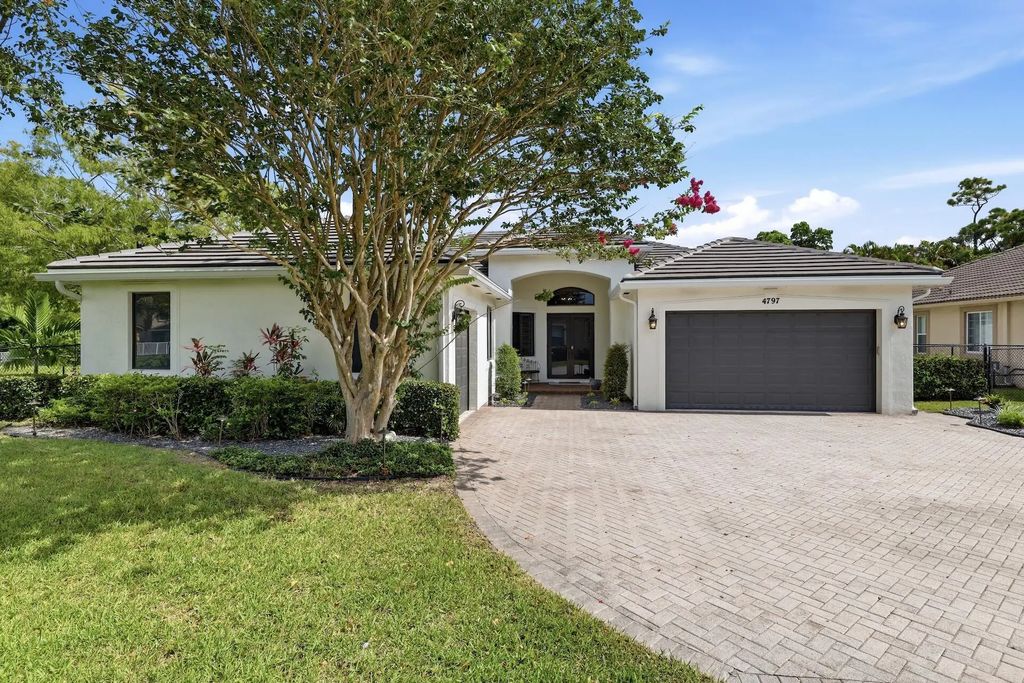
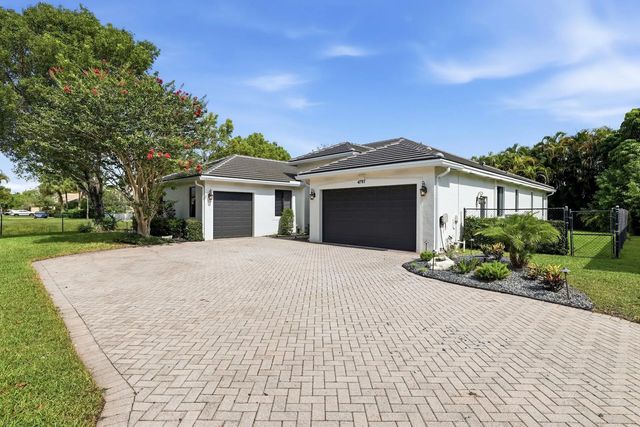
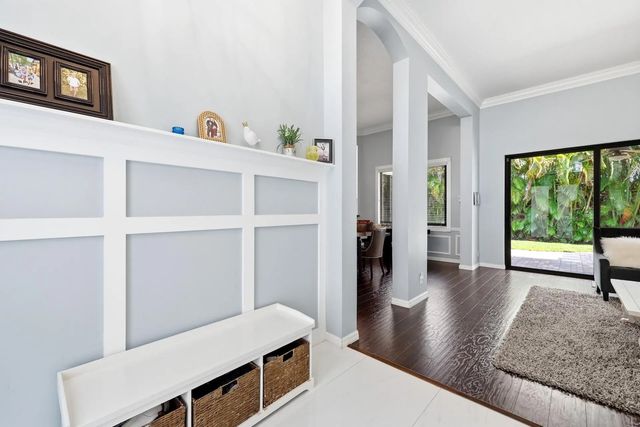
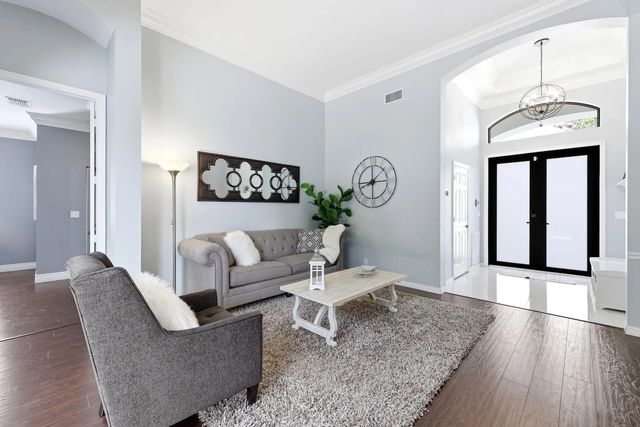
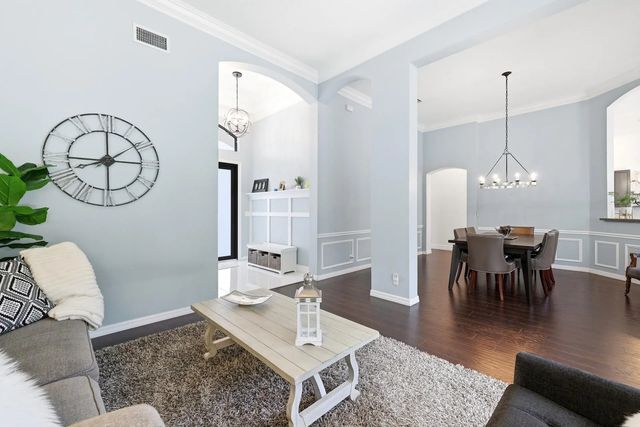
Welcome to Hidden Lake. This showstopping, updated 5-bedroom home sits on a tucked-away corner lot with peaceful canal views, soaring ceilings, and a spacious split floor plan that gives everyone room to spread out. The home is completely move-in ready with a 2022 roof, brand-new impact windows, and stylish updates throughout. Natural light pours into the open living spaces, creating a bright and airy feel that is perfect for both everyday living and entertaining. The flexible layout offers endless possibilities for a home office, gym, playroom, guest rooms, or all of the above. Step outside where this is plenty of space to relax, entertain, or convince yourself you are going to become an "outside coffee person." This home combines comfort, functionality, and the kind of updates buyers actually want without the renovation headaches.
Features of 4797 Nw 72nd Place
| MLS® # | B26073957 |
|---|---|
| USD | $775,000 |
| CAD | $1,074,111 |
| CNY | 元5,198,933 |
| EUR | €667,988 |
| GBP | £572,844 |
| RUB | ₽65,218,498 |
| HOA Fees | $240 |
| Bedrooms | 5 |
| Bathrooms | 2.00 |
| Full Baths | 2 |
| Square Footage | Public Records |
| Acres | 0.31 |
| Year Built | 2001 |
| Type | Residential |
| Sub-Type | Single Family Residence |
| Restrictions | Other Restrictions, Parking - No Trailer |
| Style | Ranch |
| Status | New |
| HOPA | No Hopa |
| Membership Equity | No |
Community Information
| Address | 4797 Nw 72nd Place |
|---|---|
| Area | 3511 |
| Subdivision | HIDDEN LAKE |
| City | Coconut Creek |
| County | Broward |
| State | FL |
| Zip Code | 33073 |
Amenities
| Amenities | Maintained Community |
|---|---|
| Utilities | Cable Available, Electricity Available |
| Parking Spaces | 6 |
| Parking | Driveway, Garage Door Opener, Garage, Attached Garage, Attached |
| # of Garages | 3 |
| View | Canal |
| Is Waterfront | Yes |
| Waterfront | Other, Canal Front, Canal Width 1-80 Feet |
| Has Pool | No |
| Pets Allowed | Yes, No Restrictions |
| Subdivision Amenities | Maintained Community |
| Security | Smoke Detector(s) |
| Guest House | No |
Interior
| Interior Features | Built-in Features, Entrance Foyer, High Ceilings, Pantry, Walk-In Closet(s), Bedroom Layout - Split, Roman Tub |
|---|---|
| Appliances | Electric Water Heater, Dryer, Disposal, Dishwasher, Electric Range, Ice Maker, Microwave, Refrigerator, Water Heater, Washer, Range |
| Heating | Central |
| Cooling | Central Air, Ceiling Fan(s), Electric |
| Fireplace | No |
| # of Stories | 1 |
| Stories | One |
| Master Bedroom | Dual Sinks, Master Bdrm - Ground, Separate Shower, Separate Tub |
Exterior
| Lot Description | Room for Pool |
|---|---|
| Windows | Blinds, Storm Window(s) |
| Roof | Spanish Tile |
| Construction | Stucco, CBS |
| Front Exposure | South |
School Information
| Elementary | Tradewinds |
|---|---|
| Middle | Lyons Creek |
| High | Monarch |
Additional Information
| Date Listed | September 11th, 2026 |
|---|---|
| Days on Market | 1 |
| Zoning | RS-4 |
| Foreclosure | No |
| Short Sale | No |
| RE / Bank Owned | No |
| HOA Fees | 240 |
| HOA Fees Freq. | Monthly |
| Parcel ID | 474231250230 |
Listing Details
| Office | Epique Realty Inc. |
|---|---|
| Dana@DanaBraslow.com |